Heritage Railway Station
Canadian Pacific Railway Station
Tring-Jonction, Quebec
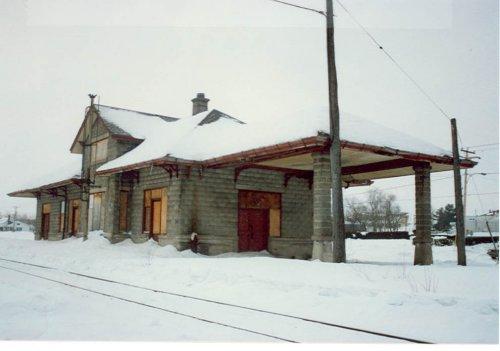
Exterior photo
Photo: (C1. Ethnotech inc., 1991.)
- Built
- 1914
- Recognized
- 1991
- By
- Government of Canada
The register’s text, word for word
Description
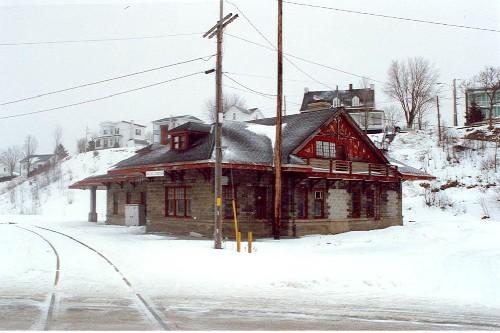
The Tring-Jonction Canadian Pacific Station is a one-and-a-half-storey, concrete-block railway station, built in 1914. It is located in Tring-Jonction. The formal recognition is confined to the railway station building itself.
Heritage value
The Tring-Jonction Canadian Pacific Railway (CPR) Station represents the role of Quebec Central Railway (QCR) in the late-19th-century development of the Beauce region. The railway had a profound effect on the economic growth and physical expansion of the community of Tring-Jonction. The construction of the station, immediately before the line was leased to CPR, was connected to CPR’s desire to modernize its rail facilities.
The Tring-Jonction station is one of two moulded-concrete-block stations constructed in Quebec. Both stations follow the same design. The Tring-Jonction station is notable for the use of asbestos, a local material for which the region is known, in the manufacturing of its concrete blocks.
SourceHeritage Character Statement, Gare du Canadien Pacifique, Tring-Jonction, Quebec, 16 September 1991.
Character‑defining elements
Character-defining elements of the Gare du Canadien Pacifique at Tring-Jonction include:
-its form and massing, consisting of a one-storey, rectangular, hip-roofed block, intersected by a one-and-a-half-storey, gable-roofed block which projects on both track and street sides; and a large, hip-roofed canopy at one end, supported on free-standing columns
-features typical of early-20th-century railway stations, including hipped roofs, a rectangular plan, wide, overhanging eaves forming a platform canopy, wood brackets supporting the canopy, and a projecting operator’s bay, incorporated here in the one-and-a-half-storey projecting section
-its roof line, consisting of a hip roof with a transverse gable, and a slightly lower hip-roofed canopy connected to one end
-its fireproof construction, consisting of a concrete foundation rising to window-sill height, and moulded concrete blocks above
-its use of concrete made of local materials, namely asbestos
-its wood detailing, including boarded soffits, and wood canopy brackets
-the arrangement and configuration of window and door openings, including large tripartite windows, doors with transoms and flanking windows, baggage doors and single, rectangular windows
-multi-light transoms and upper sash
-surviving original wood window and door units
-its interior plan, comprising a baggage room, a general waiting room, a ticket office and the women’s waiting room on the ground floor and an employee’s lounge on the second floor
-surviving original interior finishes and fixtures, including wood floors, wood panelling and trim, and pressed-metal ceiling.
End of the register’s text
Location
191 Main Street, Tring-Jonction, Quebec, G0N, Canada
46.26900° N, 70.99400° W
Get directions (opens in a new tab)Being on the register doesn’t make a place open to visitors. Many are private homes or businesses; please view them from the street.

Loading map…
Nearby
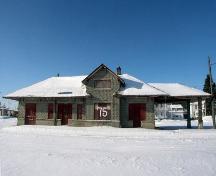 Gare de Tring-Jonctionwithin 100 m · 1914
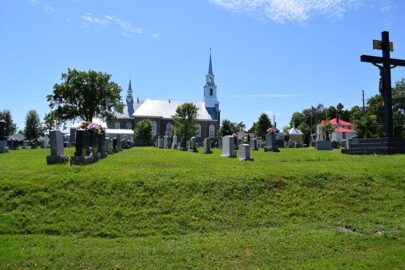 EnhancedSecteur de l'église de Saint-Frédéric3.3 km · Saint-Frédéric
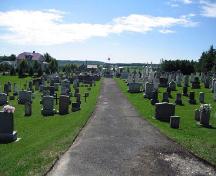 Cimetière de Saint-Séverin7.8 km · Saint-Séverin · 1878
 Palais de justice de Saint-Joseph-de-Beauce9.8 km · Saint-Joseph-de-Beauce · 1859
 EnhancedHôtel de ville de Saint-Joseph-de-Beauce9.8 km · Saint-Joseph-de-Beauce · 1937
 EnhancedSite historique de Saint-Joseph-de-Beauce9.8 km · Saint-Joseph-de-Beauce · 1865
Similar places
Places whose register descriptions are closest to this one.
From the Canadian Register of Historic Places, as last updated on December 12, 2025. The register’s text is shown word for word.