CAMROSE FEED MILL
Also known as: CAMROSE FEED MILL, Camrose Office Towers Ltd. (Old Mill), Camrose Office Towers Ltd.
Description
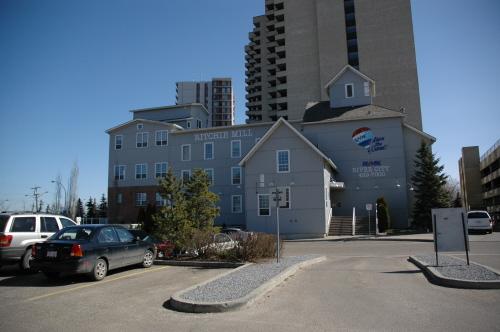
The Camrose Feed Mill is an early twentieth century, two-storey rectangular building located on a single lot southeast of Camrose's central business district. It features red brick facing, a chamfered front corner entryway, and numerous segmentally arched windows.
Heritage Value
The heritage value of the Camrose Feed Mill lies in its association with the development of wholesale facilities in Camrose and its example of typical warehouse architecture in early twentieth century Alberta.
Camrose was established as a transportation hub in the early twentieth century when it became a junction point for three railways - the Canadian Pacific Railway (C.P.R.), Canadian Northern Railway (C.Nor.R), and Grand Trunk Pacific Railway (G.T.P.). As a result of its strategic position in the province's rail network, Camrose became a centre for wholesale operations. The Camrose Feed Mill was originally constructed at the height of the city's boom times in 1910 by Georgeson and Co. Ltd., a Calgary grocery wholesale firm. It was later sold and was transformed for use in subsequent years as a liquor store, a seed cleaning plant, and a restaurant. It remains one of the few remaining wholesale facilities in Camrose's original warehouse district.
The architecture of the Camrose Feed Mill embodies many of the typical elements of Alberta warehouses from this period. Its basic rectangular design, brick facing, and simple detailing were common in the province's warehouse constructions of the early twentieth century. The building is distinguished by its chamfered corner entryway and its decorative details, including large segmentally arched windows, a cornice on the facades facing the street, and stone sills, lintels, keystones, and stringcourses on the building's front facade. The typical design and spartan decoration emphasize the building's utilitarian purpose.
Source: Alberta Culture and Community Spirit, Historic Resources Management Branch (File: Des. 981)
Character-Defining Elements
The character-defining elements of the Camrose Feed Mill include such features as:
- form, massing, and style;
- flat roof with cornice on two facades facing the street;
- predominantly red brick facade with diachromatic decorative brickwork;
- fenestration pattern, including segmentally arched windows and historic frames and sashes;
- stone sills, lintels, keystones, and stringcourses on the front facade;
- chamfered front corner containing entryway composed of a doorway with round arched transom and a stone porch roof supported by corbelled brick brackets;
- exposed structural elements on the interior, including timber post-and-beam assembly with steel connectors.
Gallery
1 imageLocation
Loading map...
Similar Places
Heritage sites with similar characteristics