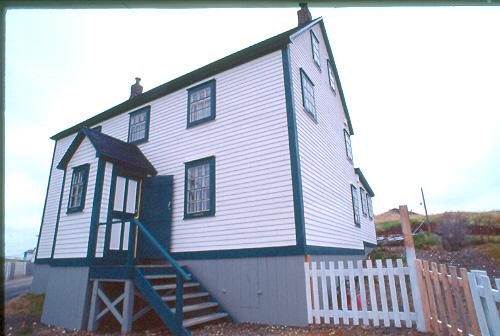
Campbell Residence
Also known as: Campbell Residence, Tom and Dorothy Campbell Residence
Description
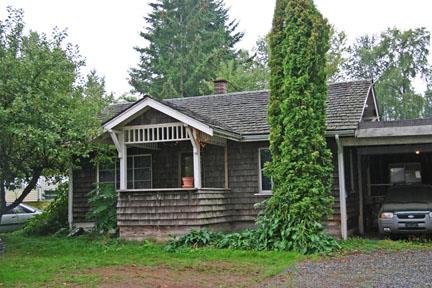
The Campbell Residence is a modest, one-storey wood-frame vernacular house located in the Willoughby neighbourhood of the Township of Langley, within the context of other early twentieth-century vernacular buildings. It is distinctive for its front-gabled roof, projecting front porch and wooden drop siding.
Heritage Value
The Campbell Residence, built between 1930 and 1940, is significant for its association with owners Tom and Dorothy Campbell and the development of the Willoughby neighbourhood during the interwar period. The Campbells were the operators of a general store, located adjacent to the residence, which contributed to the commercial and social development of the community. This historic residence was one of a number of new structures that were built in Willoughby at the time, including a community hall, church, school, and a gas station. The general store operated by the Campbell family contributed to the economic success of the close-knit community of Willoughby, and demonstrated the self-sufficiency of this isolated rural settlement.
The Campbell Residence is also valued as a modest residence that typifies the housing stock built in the Willoughby neighbourhood during the Depression era. The vernacular nature of the house makes no pretence to any historical style, and represents a practical response to local conditions. It is additionally significant as a representation of the continued development of 208 Street as the central spine of Willoughby, a rural area that started to develop in the late nineteenth century and has continued to grow ever since.
Source: Township of Langley, Planning Department
Character-Defining Elements
Key elements that define the heritage character of the Campbell Residence include its:
- location in the historic Willoughby neighbourhood of the Township of Langley, set close to 208 Street amongst buildings of similar scale and age
- continuous residential use
- residential form, scale, and massing as expressed by its one-storey height, asymmetrical plan, projecting bay window on the north façade, front-gabled roof and gabled front porch
- wood-frame construction including wooden drop siding and cornerboards
- fenestration including original window openings
Gallery
1 imageLocation
Loading map...
Similar Places
Heritage sites with similar characteristics