Campbell-Pine House
Description
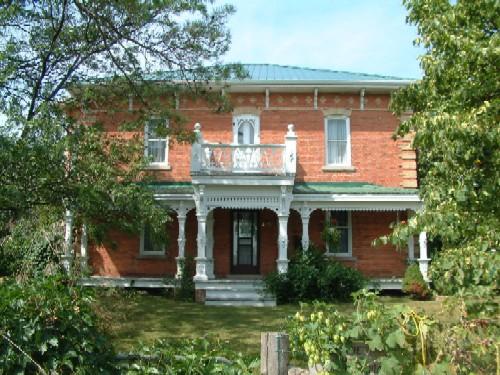
The Campbell-Pine House is located outside of Cayuga, Ontario, in one of the earliest settlements of the area. The house was originally built, in 1847, as a cottage of cut limestone, with a hip roof and an open porch, that ran the length of the façade. Currently it is a two-storey house, which is approached through an English-style garden. This provides a green setting to this light stone-coloured structure.
The Campbell-Pine House is recognized under Part IV of the Ontario Heritage Act, by Haldimand County By-law 782/89.
Heritage Value
The Campbell-Pine House is one of the oldest residences in Haldimand County. It was built in 1847 with limestone quarried from owner/builder Donald Campbell's farm. His use of local materials and early economic development efforts, in the region, (Campbell owned a steam saw mill) were important to the community, and this house represents those early efforts. The stone cottage is also a reminder of Haldimand County's early architectural style. The house was expanded in later years, with a large portion of the original stone cottage, as illustrated on the border of Tremaine's 1863 Map of the County of Haldimand, integrated into the current house.
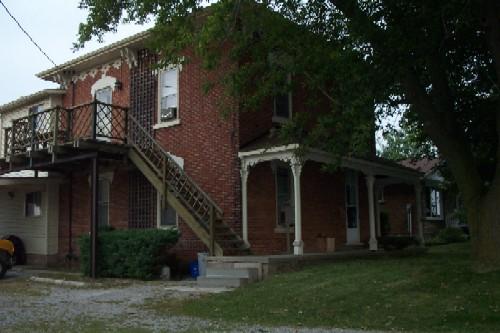
The current Campbell-Pine House is a representative example of a large, late 19th century farmhouse in Ontario. Its architecture is a vernacular interpretation of the bracketed Italianate style, with the main block raised over a basement which contained the kitchen and service rooms. The house retains its original cedar shingle roof and pine fascia. Windows and doors on both storeys have arched bricks above, typical of nineteenth-century architecture. Also notable is the original stone masonry on all exterior walls. A prominent feature is the balcony, which runs the length of the front façade and surmounts an open main floor porch of equal length and depth.
Source: Haldimand County By-law 782/89.
Character-Defining Elements
Character defining elements that reflect the heritage value of the Campbell-Pine House include its:
- location in the early community settlement
- original cedar shingle roof and pine fascia
- v-joint pine soffits
- cornice with brackets
- pine sash and frames on all windows
- three exterior doors on the front (north) elevation with storms and screens
- original stone masonry
- prominent porch and balcony
Gallery
1 imageLocation
Loading map...
Similar Places
Heritage sites with similar characteristics