Municipally Registered Property
Caleb House
Paradise, Nova Scotia
Also known as Paradise Baptist Parsonage
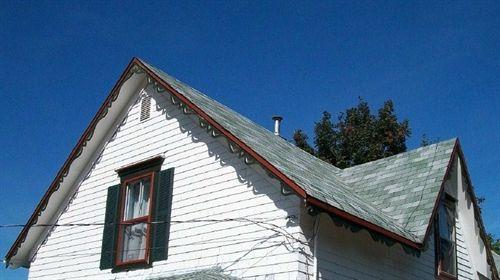
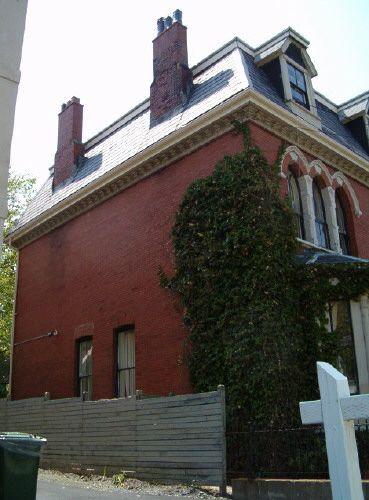
Caleb House, Paradise, N.S., decorative bargeboards at gables, 2009.
Photo: Heritage Division, NS Dept. of Tourism, Culture and Heritage, 2009
- Recognized
- 1997
- By
- Local government
The register’s text, word for word
Description
Caleb House, Paradise, Nova Scotia, was built c. 1824 in the modified Classical or Greek Revival style with Gothic Revival detailing. The property is a one-and-one-half storey residence located at the north side of the road running east-west through the community of Paradise, N.S. The building and surrounding property are included in the designation.
Heritage value
Caleb House, as recognized by its municipal heritage designation, is valued for its modified Classical or Greek Revival architectural style with Gothic Revival detailing and its notable historic presence in the community of Paradise, Nova Scotia.
Built c. 1824, the Caleb House was the second to be built in the community of Paradise. The land upon which the home is constructed was originally part of a land grant issued to Colonel Munro. The property was registered to John Starratt from 1795 to 1828, the house being built by either John Starratt or his son Samuel Starratt.
Over the ensuing fifty years the property changed ownership six times, and eventually was purchased by Caleb S. Phinney, a teacher, who owned the property from 1872 to 1874. The Paradise and Clarence Baptist Church Trustees assumed ownership of the house from 1874 to 1909 at which time it was put into service as a parsonage. A succession of Baptist ministers and their families occupied the building, notably Rev. R.B. Kinley from 1890 to 1897.
In terms of its Classical or Greek Revival form, Caleb House is a one-and-one-half storey wooden construction gable-end-to-the-road oriented structure with a medium-pitched front-gable roof. One slope chimney and one chimney at the peak are in evidence. The building has a one-storey hipped roof verandah with simple column supports across the façade and flat hoods over the windows. Gothic Revival styling includes decorative bargeboards, flat soffits and a projecting bay window with an ornate bracketed canopy or shed roof. There is a one-storey entry porch on the east side. The building’s early prominence as an agricultural endeavour and its subsequent religious affiliation makes an important statement regarding its valued heritage and significance in the evolution of Paradise, Nova Scotia.
SourceHeritage Property File no. OIBNS01196, Municipality of the County of Annapolis, 752 St. George Street, Annapolis Royal, N. S., B0S 1A0
Character‑defining elements
Character-defining elements of Caleb House are associated with its modified Classical or Greek Revival architectural style with Gothic Revival detailing and include:
-the building's Classical or Greek Revival gable-end-to-the-road oriented structure;
-medium-pitched front-gable roof;
-one slope chimney and one chimney at the peak;
-one-storey hipped roof verandah with simple column supports;
-flat hoods over the windows;
-Gothic Revival styling features such as decorative bargeboards and flat soffits;
-projecting bay window with an ornate bracketed canopy or shed roof.
End of the register’s text
Location
10221 Highway 1, Paradise, Nova Scotia, B0S, Canada
44.86889° N, 65.21722° W
Get directions (opens in a new tab)Being on the register doesn’t make a place open to visitors. Many are private homes or businesses; please view them from the street.

Loading map…
Nearby
Similar places
Places whose register descriptions are closest to this one.
From the Canadian Register of Historic Places, as last updated on December 12, 2025. The register’s text is shown word for word.