2628 St. George Street
Description
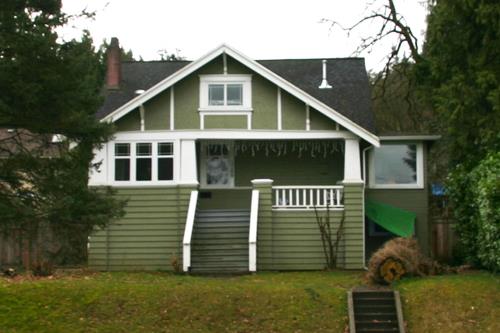
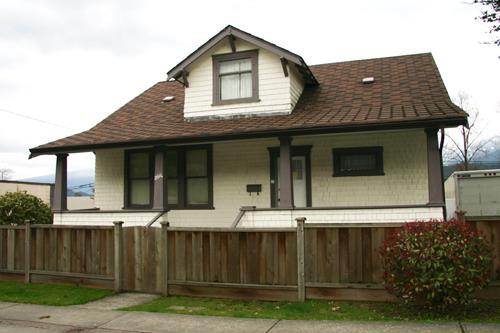
The residence at 2628 St. George Street is a modest one-and-one-half storey wood-frame bungalow, situated prominently on the northeast corner of St. George and Grant Streets in the Moody Centre area of Port Moody, British Columbia.
Heritage Value
This residence is significant for its location within the Moody Centre residential area. It is situated at the edge of the buildable slope north of the downtown area, an indication of the original edge of the city's expansion to the south. The city is naturally constrained by water and steeply-sloping topography, and as it grew, the residential area, adjacent to the downtown area, expanded up the Chines as far up as houses could easily be constructed. The house has expansive views of Burrard Inlet and the North Shore mountains.
2628 St. George Street is valued as a representative of typical wood-frame bungalows built during the interwar period. The home's simplicity illustrates a shift to traditional domestic styles, reflecting the social and economic consciousness of the interwar period. At the time, houses were expected to display some sort of historical reference in order to demonstrate the owner's good taste. An efficient and rational floor plan, including rooms closely arranged around a central hallway, reflected the reality that most families could no longer afford domestic help. It is significant that 2628 St. George Street has been altered through the application of siding and replacement windows.
Source: City of Port Moody
Character-Defining Elements
Key elements that define the heritage character of 2628 St. George Street include its:
-prominent location at the northwest corner of St. George and Grant Streets in Moody Centre, set on a large north-sloping lot
-expansive views of Burrard Inlet and the North Shore mountains
-residential form, scale and massing as expressed by its one-and-one-half storey height, full basement, side-gabled roof with front-gabled dormer, and slightly offset projecting front-gabled entry porch
-original wooden siding under later vinyl siding
-internal red-brick chimney with corbelled cap
Gallery
1 imageLocation
Loading map...
Similar Places
Heritage sites with similar characteristics