Bleakney House
Also known as: Bleakney House, Langdale House, Arthur Stuart Bleakney House
Description
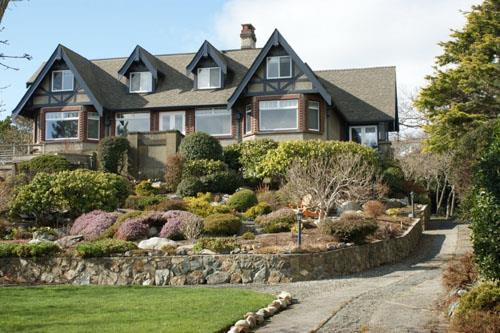
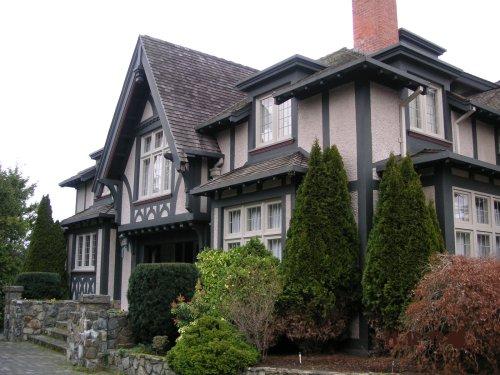
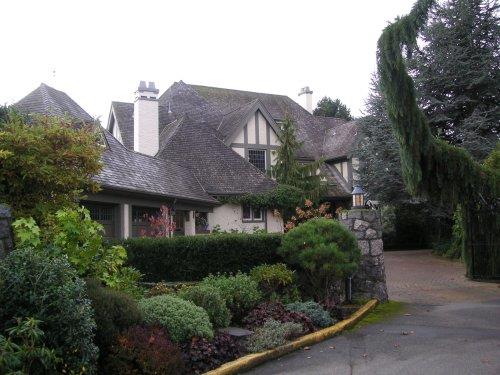
The Bleakney House is a two-storey Tudor style house with well-landscaped grounds in the McNeil/South Oak Bay area of Oak Bay.
Heritage Value
This property is valued by Oak Bay as the home of the Bleakney family and for its architectural merit.
Arthur Stuart Bleakney was formerly the Canadian Trade Commissioner in Ottawa. It is notable that this internationally influential figure chose to retire in Oak Bay. Residing at this address until 1946, the Bleakneys built a second home in 1948 at 651 Beach Drive. The residence was later home to several prominent families, including Mrs. Alice Stuart (c. 1967-1984), a retired appraiser for Sotheby's, and her husband Dr. E.A. Stuart. The current owners have named the home Langdale House after a favorite spot in the Lake District of England.
Also important is the association with English-trained architect Hubert Savage. Commissioned in 1936, the architect used an asymmetrical facade, irregular roofline, bay windows and projecting front entrance to create a distinctive building within the popular Tudor Revival style. Additionally, the prominent corner location of the house and its design integrated into a sloped and rocky terrain make the property one of the most significant historic landmarks on the South Newport Avenue Spine.
Source: The Corporation of the District of Oak Bay.
Character-Defining Elements
Key elements that define the heritage value of the Bleakney House include:
- The views between the house and Newport Avenue and Island Road.
- Tudor Revival design typified by the tall and narrow windows, side porch, bay windows, and projecting front entrance with a pointed arch in the doorway.
- Steep and irregular roofline with dropsided gables.
- Intact interior spatial configurations of the first floor reception rooms and the second floor narrow corridor to the maid's room.
- Authentic interior detailing dating to the Bleakney's residence from 1937-46, such as the original woodwork of the oak floors, central staircase, fir mantles, encased radiators, and bathroom cabinets
- Tile at the front door, marble fireplace surround and black hearth tile.
- Beveled glass in the bedroom doors.
- South-facing leaded casement windows.
- Light fixtures and architectural hardware.
- Original landscape features, including the wrought iron fence, mature oak trees, granite steps and rock wall (built by Arthur Stuart Bleakney).
Gallery
2 imagesLocation
Loading map...
Similar Places
Heritage sites with similar characteristics