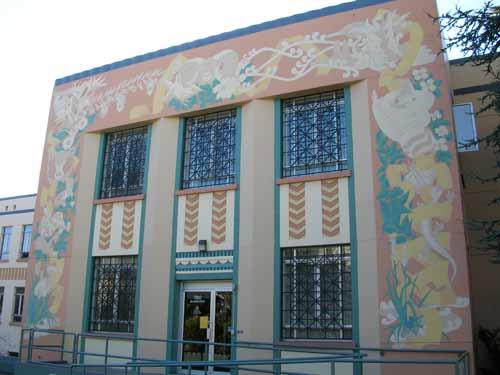
Exterior view of th BC Power Commission
Photo: City of Victoria, Berdine J. Jonker, 2005.
- Built
- 1949
- Recognized
- 1995
- By
- Local government
The register’s text, word for word
Description
The BC Power Commission is a large Art Deco Style office building located at the edge of the Humboldt Valley in downtown Victoria. Built on a slope, it has two visible storeys on its northern facade and four storeys facing south.
Heritage value
The BC Power Commission building is valuable to the City of Victoria because of its distinctive architectural design, and for its connection with the public sector enterprise that helped shape British Columbia's waterpower industry.
This historic site was built in 1949 and first occupied in 1951 as the headquarters of the BC Power Commission, which was created by the provincial government in 1945. Although it is a fairly late expression of the Art Deco Style, its fine architectural composition is integral to its heritage role within the urban core of Victoria's downtown. Its geometric form and ornamentation provide a significant counterpoint to the typically Victorian nineteenth century architecture of nearby landmarks such as St. Ann's Academy, and communicate a sense of modernity well suited to its original function as the control centre for the electrification of the province in the mid-twentieth century.
The history of continuous public sector use of this building supports Victoria's role as a centre of government since the late nineteenth century. Furthermore, it is interesting to note that this building was the location of the development of the Columbia River Treaty which was signed in 1961.
SourceCity of Victoria Planning and Development Dept.
Character‑defining elements
The character defining elements of the BC Power Commission building include:
- Its location on the edge of the Humboldt Valley.
- Its four-storey flat-roofed form and geometric massing.
- Its architectural composition, designed to accommodate its sloping lot and to accentuate the height of its southern façade.
- Evidence of its association with the BC Power Commission, seen in such interior elements as the three storey high aluminum stairwell screen with the initials B.C.P, and such exterior elements as incised signage on the north façade.
- All surviving Art Deco detailing relevant to its 1940 design.
- Surviving interior fittings and fixtures related to its original design.
-The original spatial configurations, fittings, and detailing of the Conference Room (originally the Chairman's Office).
End of the register’s text
Location
780 Blanshard Street, Victoria, British Columbia, Canada
48.42170° N, 123.36345° W
Get directions (opens in a new tab)Being on the register doesn’t make a place open to visitors. Many are private homes or businesses; please view them from the street.

Loading map…
Similar places
Places whose register descriptions are closest to this one.
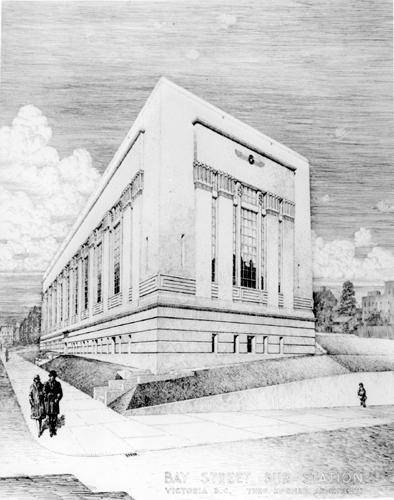 Bay Street SubstationVictoria, British Columbia
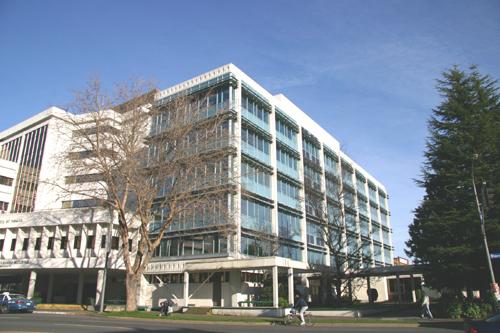 BC Electric Company BuildingVictoria, British Columbia
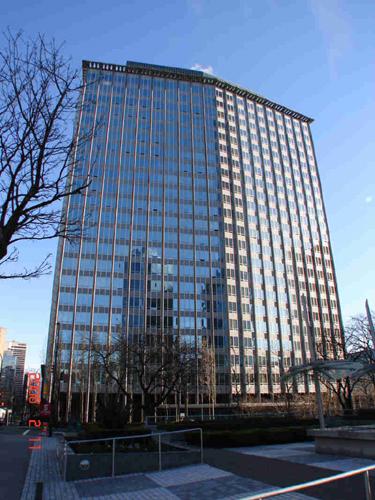 Former B.C. Hydro BuildingVancouver, British Columbia
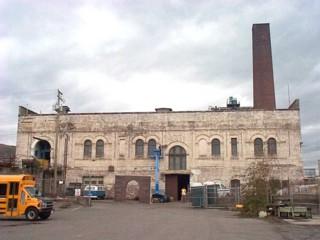 National Electric Tramway and Light Company PowerhouseVictoria, British Columbia
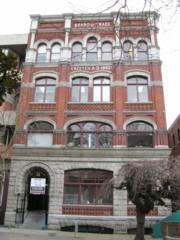 Board of Trade BuildingVictoria, British Columbia
 Pacific Transfer BuildingVictoria, British Columbia
From the Canadian Register of Historic Places, as last updated on December 12, 2025. The register’s text is shown word for word.