National Historic Site of Canada
Barnum House National Historic Site of Canada
Alnwick/Haldimand, Ontario
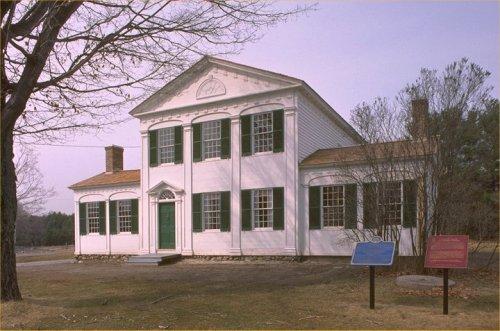
Barnum House National Historic Site of Canada
Photo: Parks Canada / Parcs Canada 1985
- Built
- 1820
- Recognized
- 1959
- By
- Government of Canada
The register’s text, word for word
Description
Based upon one of the great classical architectural traditions of Europe, this building demonstrates the adaptability of classicism to a small scale structure erected in frontier conditions. The symmetrical composition and vocabulary of classical details, such as the pediment in the gable end, and the graceful blind arcading that animates the surface, combine to give this tiny gem of Neoclassical design its charm and dignity. While a modern addition has been appended at the rear, the designation refers to the original house on its property as designated in 1959.
Heritage value
Barnum House National Historic Site of Canada was designated because:
- this timber-framed home is recognized as an outstanding example of Neoclassic domestic architecture in Canada.
Built ca. 1820 for Colonel Eliakim Barnum, an American emigrant, this timber-framed home is recognized as an outstanding example of Neoclassic domestic architecture as brought to Canada by settlers from New England familiar with the Federal style of the American northeast. While retaining a Palladian composition of centre block and wings, the house expresses the Neoclassic mode in the temple facade of the principal building, the dominant pediment and the smooth wall surfaces relieved by blind arcading. The pedimented, pilastered door, the enriched cornices and the tympanum fan are Neoclassic decorative motifs executed here with a delicacy and linearity peculiar to wood.
SourceHistoric Sites and Monuments board of Canada, Minutes, May 1959.
Character‑defining elements
Aspects of this site which contribute to its heritage values include:
- Those elements which speak to this house being an outstanding example of a timber frame, Neoclassical domestic structure, specifically its wood frame construction and finish including smooth and shiplapped weatherboarding; its domestic scale and floor plan; its superb classical composition and detailing, namely the symmetrical composition with central, temple-form section flanked by lower wings; the blind arcading with elliptical arches, demi-lune transom window, pediments in the gable end and over the door; and dentils; surviving interior finishes and decorative treatments including original fireplaces.
End of the register’s text
Location
County Road 2, Alnwick/Haldimand, Ontario, K0K, Canada
43.99480° N, 78.01561° W
Get directions (opens in a new tab)Being on the register doesn’t make a place open to visitors. Many are private homes or businesses; please view them from the street.

Loading map…
Nearby

Similar places
Places whose register descriptions are closest to this one.
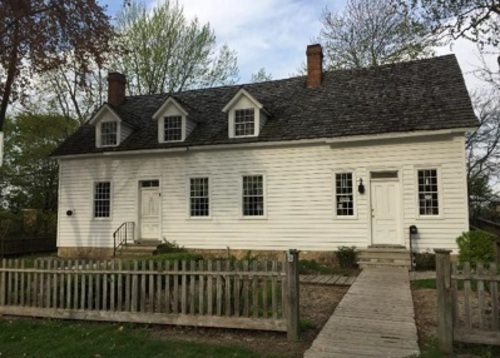 Park House National Historic Site of CanadaAmherstburg, Ontario
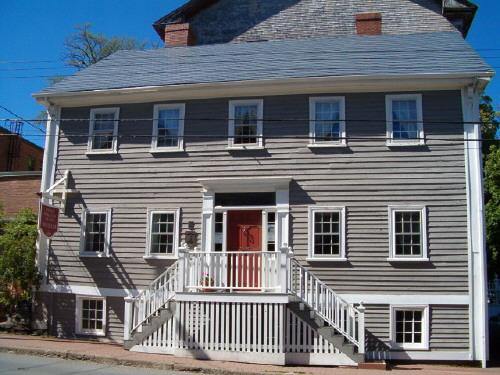 Knaut-Rhuland House National Historic Site of CanadaLunenburg, Nova Scotia
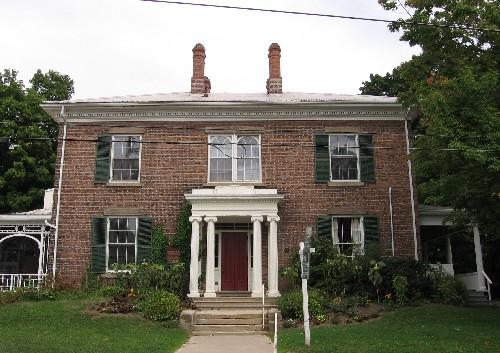 Lynnwood/Campbell-Reid House National Historic Site of CanadaNorfolk, Ontario
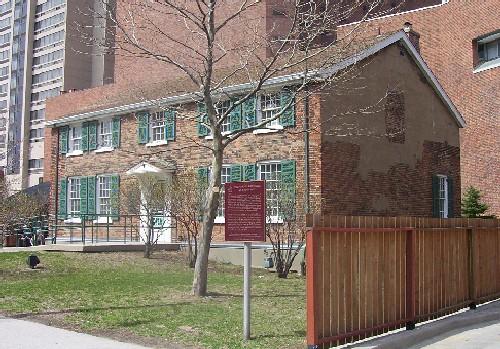 François Bâby House National Historic Site of CanadaWindsor, Ontario
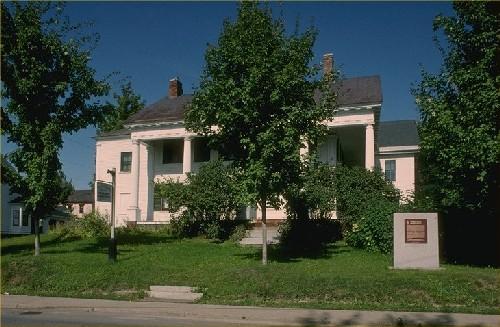 Connell House National Historic Site of CanadaWoodstock, New Brunswick
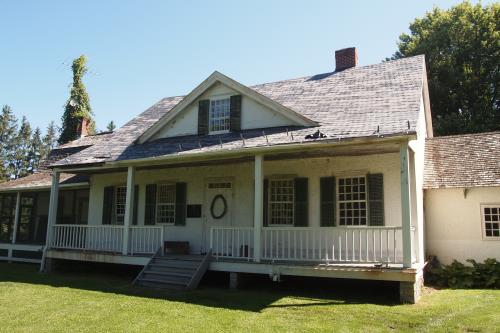 Bethune-Thompson House / White House National Historic Site of CanadaWilliamstown, Ontario
From the Canadian Register of Historic Places, as last updated on December 12, 2025. The register’s text is shown word for word.