Balsam Villa
Also known as: Balsam Villa, Peace Ranch, 19179 Centreville Creek Road
Description
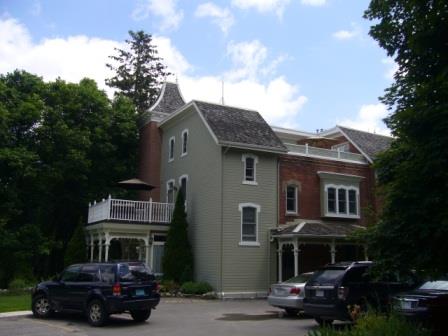
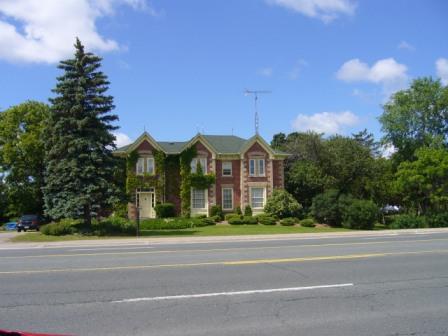
Balsam Villa is located at 19179 Centreville Creek Road on the east side of Centreville Creek Road, south of Highway 9 in Albion, in the Town of Caledon. The two storey polychromatic brick house was constructed in 1887.
The property was designated by the Town of Caledon in 1996 for its heritage value under Part IV of the Ontario Heritage Act (By-law 96-31).
Heritage Value
Balsam Villa is associated with the Pattersons, a prominent farming family in the former Township of Albion who owned the property for 117 years. The farmhouse was built for James Patterson in 1887, and named for the trees of that species which surrounded it. Over the generations, the Pattersons were active members of their community, holding positions in municipal government, and serving on local church and school boards. Since 1987, Balsam Villa has been owned by Peace Ranch and converted for use as a group home for people with mental illness.
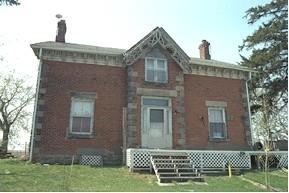
Balsam Villa is a good representation of vernacular Victorian architecture, exhibiting many characteristics of the Ontario Gothic tradition. It is of particular local significance as being one of only two farmhouses in the area characterized by three distinctive gables on its front facade. Built in an L-plan, the red brick house features decorative buff brick patterning and a variety of window configurations. The front porch and decorative bargeboard in the front gable peaks are replications based on an historic photograph of the house.
Source: Town of Caledon, By-law 96-31.
Character-Defining Elements
Character defining elements that contribute to the heritage value of Balsam Villa include its:
- two storey L-plan configuration
- polychromatic brick exterior
- steeply pitched gable roof
- three gables on front facade
- decorative buff brick quoins, voussoirs and horizontal patterning
- replicated bargeboard of intricate fretwork design in gable ends
- replicated front verandah with delicate wooden posts and decorative trim
- two over two sash, double hung windows (arched and round headed)
- radiating and round-headed voussoirs
- double leaf six panel front door
- transom above door with segmental head and coloured glass
Gallery
3 imagesLocation
Loading map...
Similar Places
Heritage sites with similar characteristics