Aintree
Also known as: Stanley and Isabel Picken House, Aintree
Description
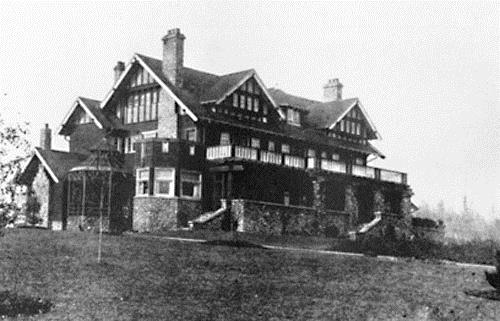
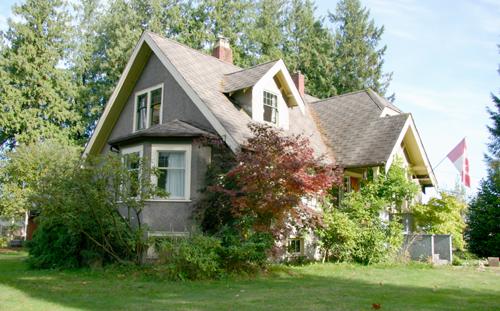
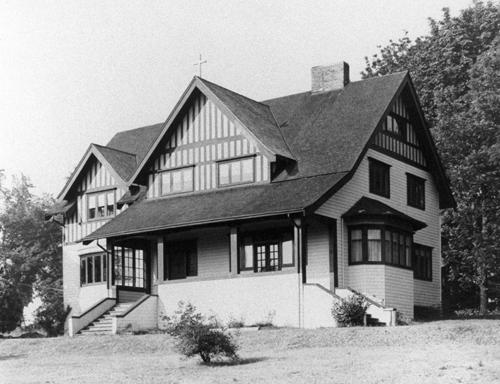
Nestled within a stand of deciduous trees, Aintree is a two and one-half storey plus basement shingled and half-timbered Arts and Crafts influenced residence, set on its original 0.6 hectare site adjacent to Brunette Creek in the Burnaby Lake Regional Nature Park.
Heritage Value
Aintree is an example of the type of private country estate residences built in Burnaby outside of the established suburbs during the 1920s, and is representative of middle-class residential life during this time. Stanley Boyd Picken (1890-1950) and Isabel Grace Frederique Picken (1893-1971) purchased this property in 1927 to establish the Aintree Dog Kennels, which was the first in the province to breed Irish Setters. This country residence was completed in 1929. Stanley Picken worked at a variety of other jobs including his position as keeper of the Brunette River Caribou Dam.
Considered a fine example of romantic architecture, Aintree stands in harmony with its woodland setting. The north wing was added in a compatible style in 1932 using former bridge support beams from the old Caribou Road Bridge for foundation support. Aintree retains most of its original exterior elements, including its picturesque shingled siding and half-timbering, demonstrating the late influence of an Arts and Crafts sensibility considered compatible with a country lifestyle.
Source: Heritage Site Files, City of Burnaby, Planning and Building Department
Character-Defining Elements
Key elements that define the heritage character of Aintree include its:
- woodland setting adjacent to Brunette Creek in the Burnaby Lake Regional Nature Park, with a deep setback from Caribou Road
- residential form, scale and massing as exemplified by its asymmetrical two and one-half storey plus basement height and irregular U-shaped plan
- romantic Arts and Crafts influence as expressed in elements such as half-timbering on the upper storeys and hand-split cedar shake wall cladding
- steeply pitched cross-gabled roofs with dormers connected by a lower central gabled roof, and "cat slide" extension over side entry
- regular fenestration, including wooden-sash casement windows with diamond leaded glass
- red brick internal chimney with corbelled cap
- associated landscape features, such as a curving driveway leading to the house, grassed yard and a backdrop of mature deciduous trees
Gallery
2 imagesLocation
Loading map...
Similar Places
Heritage sites with similar characteristics