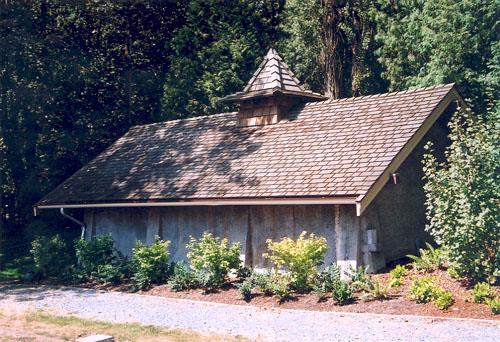
Fairacres Garage and Stables
Description
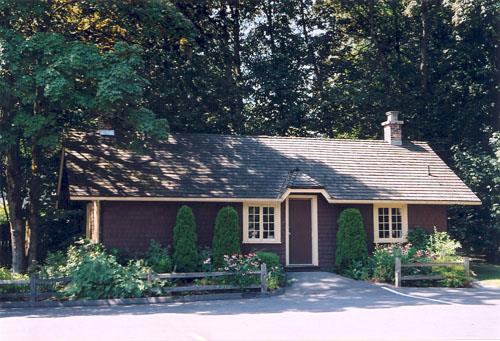
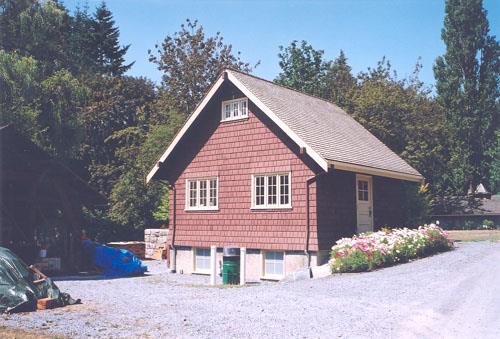
Designed in the British Arts and Crafts style, the Fairacres Garage and Stables is a two-storey wood-frame building located on the Fairacres estate, situated to the north of the Chauffeur's Cottage. At the south end of the structure is a single-vehicle garage and to the north are several stables for carriage, riding, and draught horses, a coach house, and tack room. The upper floor was originally a hay loft.
Heritage Value
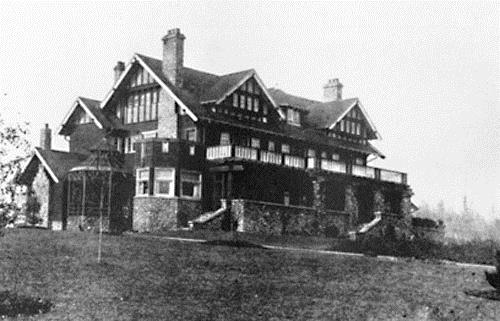
The outbuildings at Fairacres are a rare surviving architecturally-designed ensemble of agricultural structures that exist in complementary harmony with the main estate house. Architect R.P.S. Twizell (1875-1964) was retained by the Ceperleys to design several original outbuildings on their estate at the same time as the main house was constructed.
The Garage and Stables building is important as a record of its era when transportation modes were in transition and the horse-drawn carriage, while still in use, was giving way to the automobile. The relative spatial arrangements within the building are a valuable indication of the economy of space associated with the automobile, as compared to the horse. The extent of the stabling arrangements signifies not only the use of carriage horses but also the continued reliance on draught horses in farming activities in this era. As well, it is an indication of the fashionable nature of equestrianism for wealthy families during this time.
The Fairacres Garage and Stables is important as a demonstration of the aesthetics of the Ceperley family in having an architect-designed outbuilding and obtaining craftsmanship and materials of the highest quality for each structure on their estate.
Source: City of Burnaby Planning and Building Department
Character-Defining Elements
Key elements that define the heritage character of the Fairacres Garage and Stables include its:
- location within easy reach of the main house and in close proximity to the Chauffeur's Cottage
- floor plan with the garage at one end, close to the Chauffeur's Cottage, and stables and equine facilities at the other
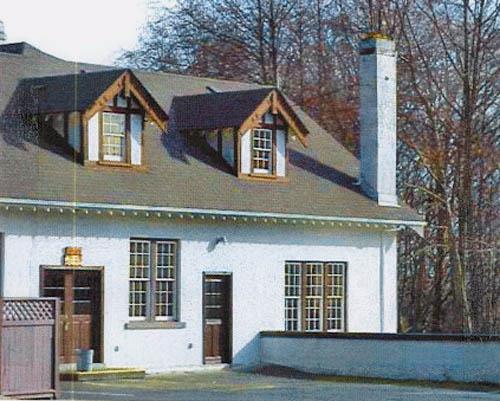
- variety and complexity of the roofline, including gabled wall dormers, gable-on-hip roof ends, and half-hip extensions
- Arts and Crafts architectural features of the exterior, such as the shingle wall cladding articulated with a chevron-patterned course of shingles at the first floor level, casement windows, and deep eaves with additional purlins to support the overhang
- original stable doors with hand-made forged-iron door hardware
- multi-paned wooden-sash windows, some retaining original wired glass
Gallery
2 imagesLocation
Loading map...
Similar Places
Heritage sites with similar characteristics