A.E. CROSS HOUSE
Also known as: A.E. CROSS HOUSE, Alfred E. Cross Residence, AE Cross Residence
Description
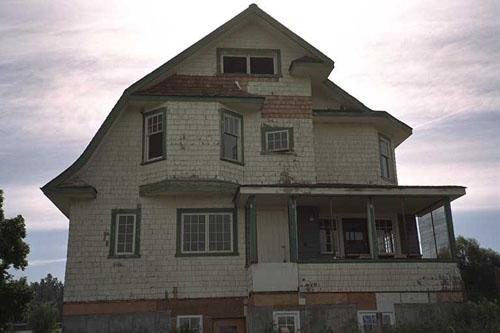
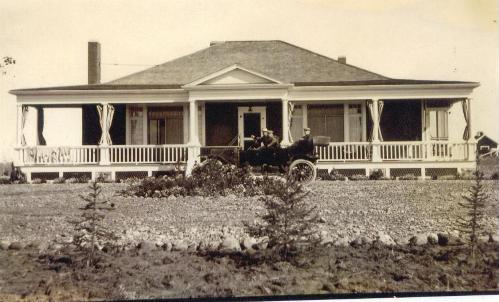
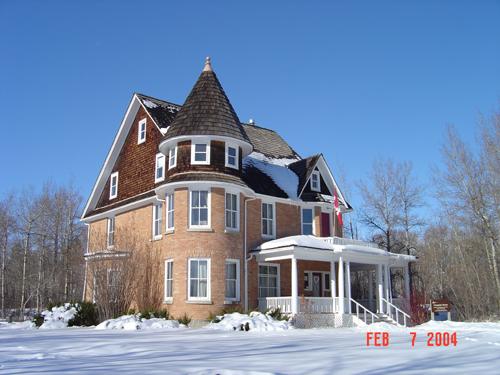
The A.E. Cross House is a two-storey frame building on seven lots bordering the Bow River in the historic "Old Town" area of East Calgary. The home features a hip roof with cross gables and a "widow's walk", clapboard siding, and gingerbread trim. The site includes a large garden and lawn area to the west of the house which includes trees and shrubs.
Heritage Value
The heritage value of the A.E. Cross House lies in its association with Alfred Ernest Cross, a prominent Calgary entrepreneur and politician, its unique architectural style, and its landmark status.
Born and raised in Montreal, A.E. Cross arrived in the Calgary area in 1884. He led a prolific and profitable life as a rancher, brewer, oilman, and entrepreneur in Western Canada. His accomplishments included owning one of the largest of Alberta's early ranches, founding of the Calgary Brewing and Malting Company, and belonging to the "Big Four" who established the Calgary Stampede. Politics was also an important part of Cross' legacy. First elected to the Territorial Legislature in the late 1890s, he was one of the two representatives for Calgary in the first Legislative Assembly of Alberta.
The A.E. Cross House was built in 1891 and acquired by Cross eight years later. The home is one of Calgary's oldest residences and manifests several unusual architectural elements typical of the time. These include the hip roof, sandstone foundation, "widow's walk" balustrade, and gingerbread trim. Such embellishments reflect the sensibilities of Calgary's wealthier citizens in the late Victorian period. The building remains a significant local landmark in the city's historic "Old Town" area.
Source: Alberta Culture and Community Spirit, Historic Resources Management Branch (File: Des. 346)
Character-Defining Elements
The character-defining elements of the A.E. Cross House include such features as:
- asymmetrical form and massing;
- wood-shingled hip roof with cross gables and "widow's walk";
- clapboard siding and gingerbread trim;
- sandstone foundation;
- fenestration style and pattern, including bay window banks on front and side facades;
- dark fir trim, hardwood flooring, and original plaster walls;
- brick fireplaces;
- vault in basement;
- stairs, fir railings newel posts and balusters;
- large lawn and garden area to the west of the residence, including tress and shrubs.
Gallery
2 imagesLocation
Loading map...
Similar Places
Heritage sites with similar characteristics