629 St. George Street
Also known as: 629 St. George Street, McCormick House
Description
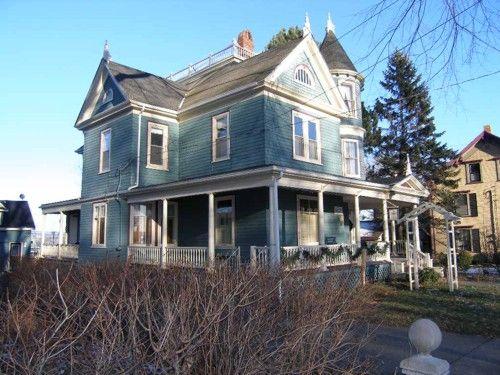
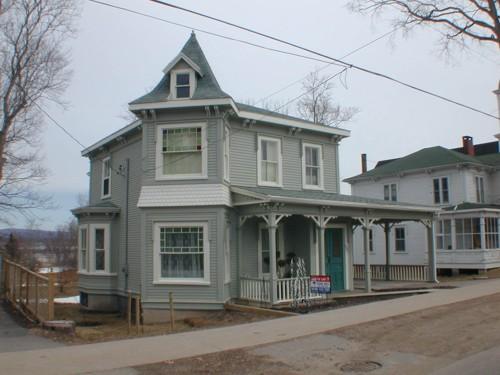
629 St. George Street, Annapolis Royal, N.S., built in 1890-1891, is a large two-storey house with two-storey rear ell, situated on a large lot, with a contemporary carriage house at the back of the property. It has always been used as a private residence. The designation includes the building and surrounding property.
Heritage Value
The historic value of 629 St. George Street, as recognized in its municipal designation, lies in its continual ownership by a single family, and that family’s prominence in the business life of Annapolis Royal. When the house was constructed in the early 1890s by Charles McCormick, the family had already been active merchants in the town for thirty years. The descendants have owned the house from its construction to the present day; no other heritage house in Annapolis Royal has been owned by a single family.
The architectural value of the house, as recognized in its municipal designation, lies in its Queen Anne Revival features and its relative intactness. Its steeply-pitched roof, numerous verandahs, stringcourses and two-storey bay windows which puncture the front and side façades all reflect aspects of the Queen Anne Revival style. The residence’s extensive verandas are thought to have been added shortly after construction. With this exception, the exterior of the house remains much as it was first constructed. The original carriage house still stands to the rear of the building.
Source: Heritage Property Files, MAP #275 - 629 St. George Street, Town Hall, Annapolis Royal.
Character-Defining Elements
Character-defining elements of 629 St. George Street relate to its Queen Anne Revival architecture and include:
- steeply pitched roof;
- extensive wooden verandahs on the north and west;
- two-storey bay windows on front and one side;
- stringcourses;
- original carriage house to the rear of the property;
- decorative wooden verandah columns, rails, balusters and spindles;
- wooden clapboard siding, frieze, water table and trim;
- wooden two-over-two windows.
Gallery
3 imagesLocation
Loading map...
Similar Places
Heritage sites with similar characteristics