57-63 St. Louis Street National Historic Site of Canada
Also known as: 57-63 St. Louis Street National Historic Site of Canada, 57-63 St. Louis Street, 57-63, rue Saint-Louis
Description
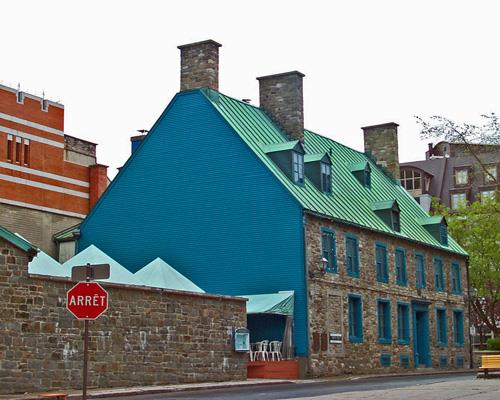
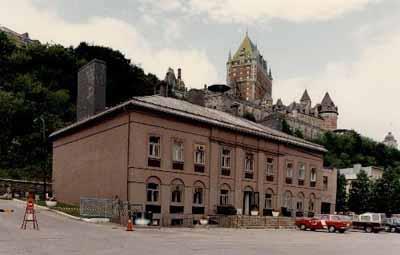
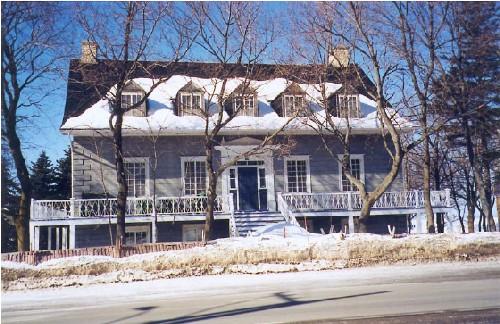
57-63 St. Louis Street is a grouping of three two and two-and-a-half- storey early eighteenth and nineteenth century stone houses within the walls of Quebec City’s Upper Town at the foot of Cavelier du Moulin Park, forming part of the panoramic townscape of Old Quebec.
Heritage Value
57-63 St. Louis Street was designated a National Historic Site of Canada in 1969 because these buildings are part of an important urban panorama.
The heritage value of 57-63 St. Louis Street National Historic Site of Canada resides in the consistent streetscape created by this grouping of buildings originating in the French Regime, and their contribution to the larger cultural landscape of Old Quebec. The site’s value is carried by the massing, materials, design, and craftsmanship of the component parts of this streetscape and by its setting within the gates of the old city. It is an important example of the continuity of 18th century French Regime architectural and landscape values within the historic townscape of Old Quebec.
59-61 St. Louis Street was built during the French Regime at the beginning of the 18th century and was expanded in 1796. 57 and 63 St. Louis Street, extensions dating from the beginning of the nineteenth century, form with 59-61 St. Louis Street, a single property. In 1811, the entire property was sold to the British government for use as an officers’ residence. The British also built a military hospital at the south end of the property. The house and its annexes have continued to reflect the architectural forms, materials, and spatial relationships of the early nineteenth century.
Source: Historic Sites and Monuments Board of Canada, Minutes, May 1969, June 1970; Commemorative Integrity Statement 2004.
Character-Defining Elements
Key elements that contribute to the heritage value of this site include:
- their setting within the walls of the old city;
- their siting and spatial relationships, placed in a U-formation, flush to the street with a central rear courtyard;
- the consistency of their rectangular massing and two to two-and-a half storey heights under centre gable pitched roofs broken by substantial chimneys;
- use of consistent timber and masonry construction techniques;
- consistent use of building materials including stone walls, tin roofing, and wood trim;
- consistent detailing including multi-pane casement windows, overlit doors set at street level, and contrasting stone quoins and sills;
- the regularity of their fenestration;
- evidence of the functional combination and recombination of the buildings over time;
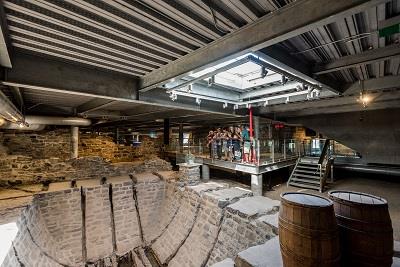
- archaeological evidence of other 18th and 19th century buildings on the site;
- the presence of archways dating from the French regime at 59 Saint Louis Street.
Gallery
3 imagesLocation
Loading map...
Similar Places
Heritage sites with similar characteristics