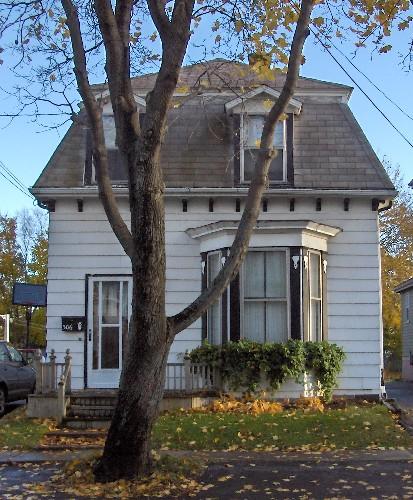
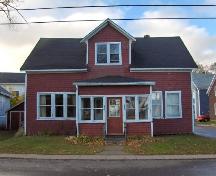
Showing north elevation
Photo: City of Charlottetown, Natalie Munn, 2005
- Built
- 1860–1880
- Recognized
- 1979
- By
- City of Charlottetown
The register’s text, word for word
Description
306 Euston Street is a wood framed, one storey, Second Empire style home. The designation encompasses the building’s exterior and parcel; it does not include the building’s interior.
Heritage value
The heritage value of 306 Euston Street lies in its association with various Charlottetown residents; its Second Empire style architecture; and its importance to the Euston Street streetscape.
It is unclear when the home was built, but the Second Empire style was a popular choice in Charlottetown from the 1860s until the 1880s so it is reasonable to assume that it was built at some point within the period. The style, which is identified through its Mansard roof, was named after François Mansart (1598-1666), and popularized by his son, Jules Hardoin Mansart, an architect who worked for France's King Louis XIV around 1700. The Mansard roof is almost flat on the top section and has deeply sloping, often curved, lower sections that generally contain dormers. The Second Empire referred to in the style is that of Napoleon III (1852-1870). The style reached Canada through Britain and the United States.
306 Euston Street has been home to various individuals throughout the years. Peter H. Trainor, a painter and carriage manufacturer, as well as his wife Mary lived in the home. Their relative, Peter Lantry is listed as residing at the home in the McAlpine’s Directory of 1924-1925 and later in the Might’s Directory of 1929-1930. Later residents of the home included John M. Burgess and his wife, Henrietta. Burgess was a butter maker for Central Creameries in Charlottetown. As a well preserved example of the Second Empire style in the City, 306 Euston Street is an asset to the Euston Street streetscape.
Sources: Heritage Office, City of Charlottetown Planning Department, PO Box 98, Charlottetown, PE C1A 7K2
#0000w
Character‑defining elements
The following Second Empire influenced character-defining elements illustrate the heritage value of 306 Euston Street:
- The overall massing of the building
- The Mansard roof with its several dormers, roof cornice, and decorative eave brackets
- The style and placement of the windows, particularly the bay window facing the street with its flat roof and applied fretwork decoration on the trim boards.
- The size and placement of the doors, particularly the off centre door facing on Euston Street
- The wooden exterior of the home, with its contrasting mouldings
- The style and placement of the chimney
- The extension on the back of the building
Other character-defining elements include:
- The location of the building on Euston Street
End of the register’s text
Location
306 Euston Street, Charlottetown, Prince Edward Island, C1A, Canada
46.24207° N, 63.12289° W
Get directions (opens in a new tab)Being on the register doesn’t make a place open to visitors. Many are private homes or businesses; please view them from the street.

Loading map…
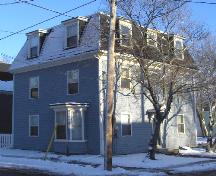
Similar places
Places whose register descriptions are closest to this one.
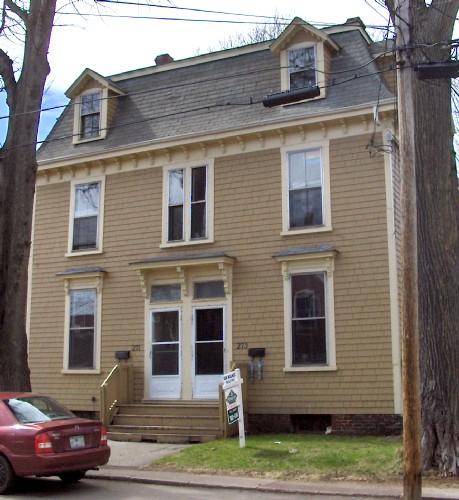 271-273 Euston StreetCharlottetown, Prince Edward Island
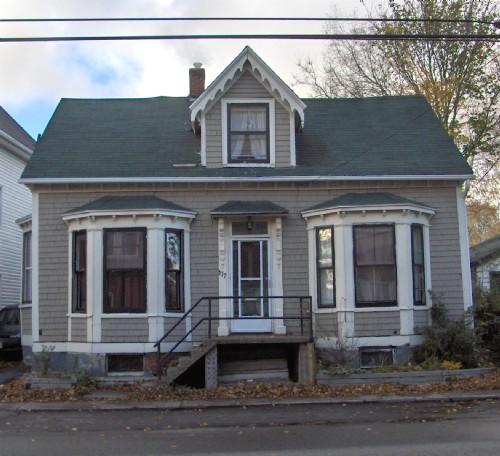 177 Euston StreetCharlottetown, Prince Edward Island
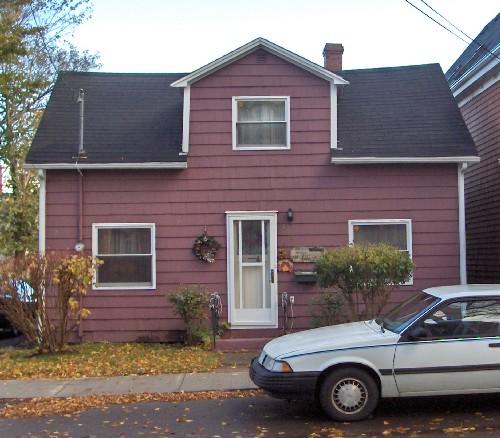 278 Euston StreetCharlottetown, Prince Edward Island
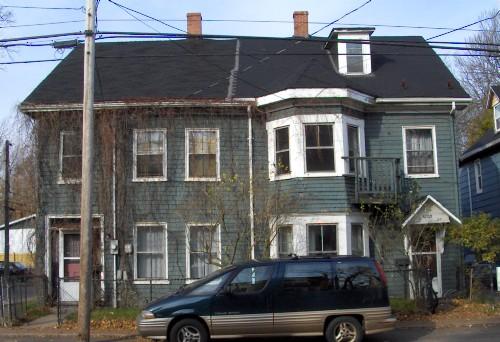 201-203 Euston StreetCharlottetown, Prince Edward Island
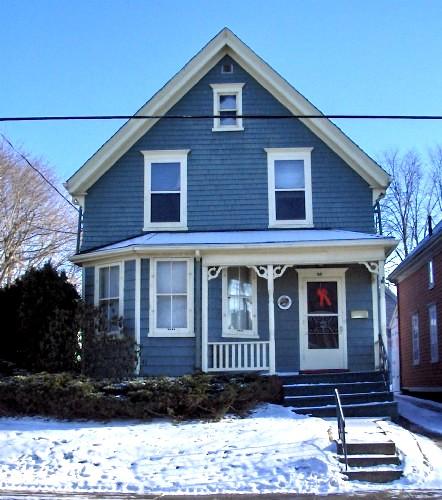 26 Euston StreetCharlottetown, Prince Edward Island
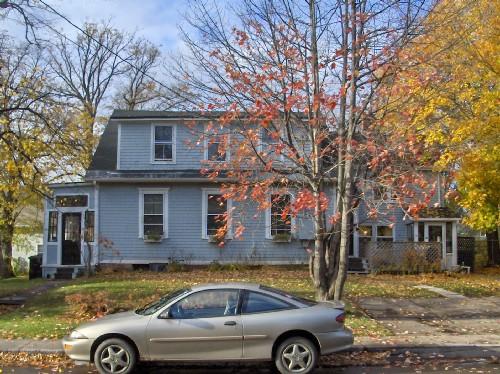 55-57 Euston StreetCharlottetown, Prince Edward Island
From the Canadian Register of Historic Places, as last updated on December 12, 2025. The register’s text is shown word for word.