3040 Carroll Street
Description
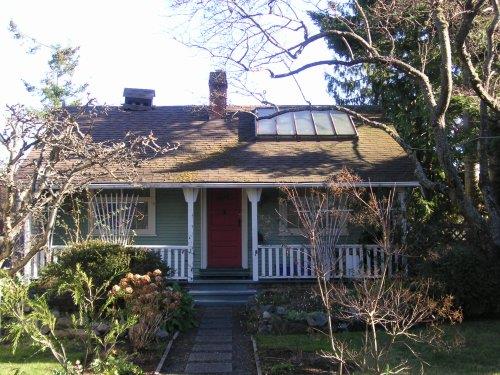
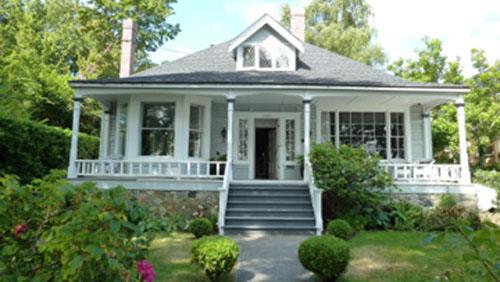
3040 Carroll Street is a one-and-one-half storey Craftsman-style bungalow on a quiet residential street in the Burnside-Gorge neighbourhood of the City of Victoria, British Columbia.
Heritage Value
3040 Carroll Street is valued for its association with a significant Victoria family, and as a good example of a mail-order catalogue home in the Arts and Crafts style.
3040 Carroll Street was built in 1913 by and for members of the Ozard family - immigrants from Alderney in the Channel Islands. The Ozards arrived in Chatham, Ontario in the 1870s and farmed in Winnipeg around 1891 before moving to Victoria. The Ozards were significant figures in early-twentieth century Victoria. Carpenter Harry Macdonald Ozard, who built 3040 Carroll Street, managed the family farm on Tyndall Avenue at Gordon Head at a time when fruit farming was an important part of the rural economy. Marguerite Ozard was a teacher and served as principal of Craigflower School from 1920 until her retirement in 1932.
3040 Carroll Street is valued as a good example of a catalogue house. The form and components, such as stained glass and porch columns, were chosen by the purchaser from pattern books and delivered as a kit. Further value derives from the architecture of the bungalow, which is representative of American influence on the Arts and Crafts style. 3040 Carroll Street distantly echoes, at a modest and affordable scale, the Craftsman style that originated in the United States and the idea of the building as an artistically-crafted creation rather than as a purely functional edifice.
Source: City of Victoria Planning Department
Character-Defining Elements
Key elements that define the heritage character of 3040 Carroll Street include features typical of the Craftsman style of the Arts and Crafts period, such as:
-one-and-one-half storey height
-shallow-pitched side-gabled roof with shed-roofed dormers at front and back
-wide eaves with exposed rafter tails and bargeboards
-stained glass
-wood window positions and wood window joinery
-inset front porch and columns
-remnants of original shingled exterior
-remnants of rear porch
-remnants of front steps
-chimney stacks
Gallery
3 imagesLocation
Loading map...
Similar Places
Heritage sites with similar characteristics