20 Euston Street
Description
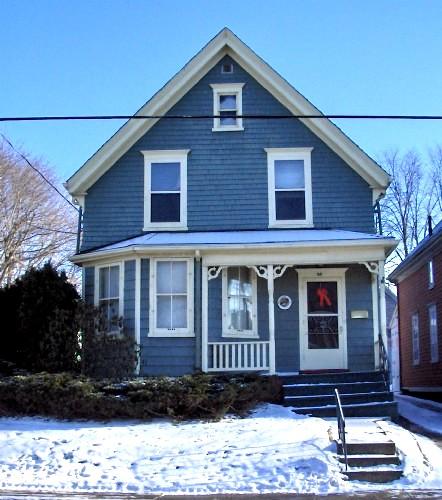
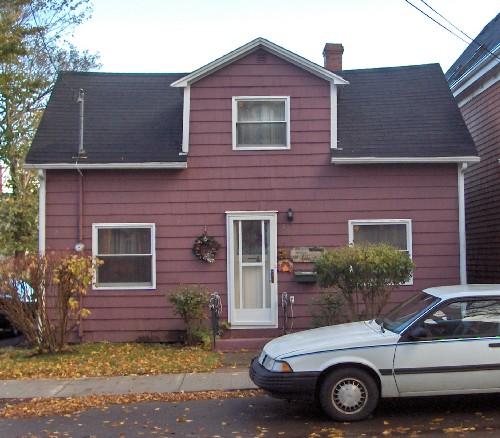
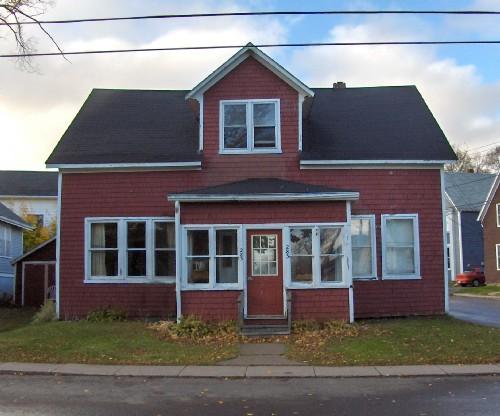
20 Euston Street is a wood framed home influenced by the Late Victorian Plain style. It is located among a number of heritage properties and helps maintain the heritage character of the area. The designation encompasses the building's exterior and parcel; it does not include the building's interior.
Heritage Value
The heritage value of 20 Euston Street lies in its Late Victorian Plain style architecture and its role in supporting the streetscape.
20 Euston Street was built for local resident James Callaghan in 1908. It is unclear how long he was a resident of 20 Euston Street, but a James D. Callaghan appears at 237 Grafton Street in the Prince Edward Island Telephone Directory for 1928. By 1935, Charles D. Stewart appears in the Telephone Directory at the 20 Euston Street address. Later owners of the home were the Sinclair family.
20 Euston Street is a well preserved example of a 1908 gable end house in the Victorian Plain Style. This style appeared between 1880 and 1915 in the Maritimes. It has simple lines, a steeply pitched roof accented with plain bargeboards. There are few decorative elements except for the bay window and a verandah with decorative bracketing. Several windows also feature window caps. A well maintained home among a number of well preserved heritage homes, 20 Euston Street supports the Euston Street streetscape.
Sources: Heritage Office, City of Charlottetown Planning Department, PO Box 98, Charlottetown, PE C1A 7K2
#0003x
Character-Defining Elements
The following Late Victorian Plain influenced character-defining elements contribute to the heritage value of 20 Euston Street:
- The overall massing of the building with its two storeys
- The wood shingled exterior with mouldings painted in a contrasting colour
- The size and placement of the windows, particularly the bay windows of the facade and west side, the sash windows of the facade, the wall dormer window and the centrally placed, small window in the peak of the gable
- The size and off centre placement of the door
- The size and placement of the verandah with its turned posts and decorative brackets
- The gable roofline with gable roofed dormer
- The size, shape and placement of the chimney
Other character-defining elements include:
- The location of the home on Euston Street
Gallery
3 imagesLocation
Loading map...
Similar Places
Heritage sites with similar characteristics