150 Water Street South
Also known as: 150 Water Street South, 73 Heins Avenue
Description
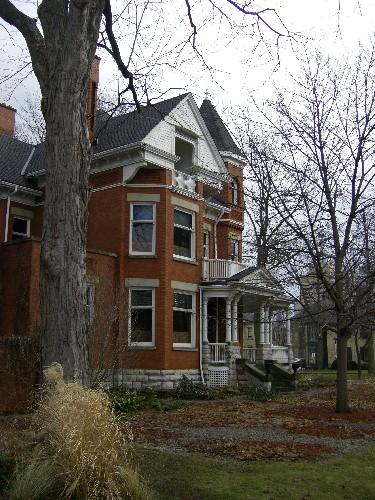
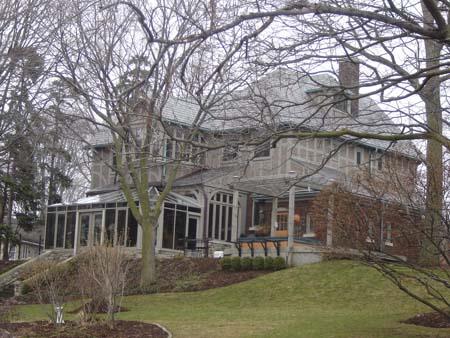
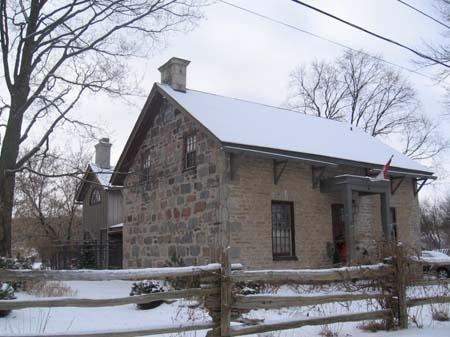
The building at 150 Water Street South is situated on the northeast edge of Victoria Park between Water Street South and Heins Avenue, in the City of Kitchener. This two-storey, Tudor-style residence, constructed in 1910, is red-brick with stucco and half-timbering.
The building was designated for its historic and architectural value by the City of Kitchener under Part IV of the Ontario Heritage Act, By-law 84-179.
Heritage Value
Located on the northeast side of Victoria Park, the building's three bay windows allow residents to experience views in all four seasons, of one of Kitchener's great landmarks.
150 Water Street South is significant for its association with industrialist Homer Ford, a partner in the Berlin Interior Hardwood Company Limited. The company was founded in 1901 and, due to its success in the city, it was incorporated in 1903, at which time Mr. Ford joined the venture. The structure's interior detailing, of fine wood panelling and interior trim, reflect the products manufactured at the very successful, Berlin Interior Hardwood Company.
The home is unique, as it is likely the only example, in the City of Kitchener, of a detached house with main entrances on two different streets, Water and Heins. The house is set upon a heavy stone base, above which, are walls clad with red-brick, stucco and half-timbering. Stately chimneys rise high above the hip roof, while modified metal cresting, graces the roof line. Adding to the elegant features of the home are three beautiful bay windows, which over-look Victoria Park.
Sources: City of Kitchener By-Law 84-179; Designation Proposal from the Local Architectural Conservation Advisory Committee.
Character-Defining Elements
Character defining elements that contribute to the heritage value of 150 Water Street South include its:
- tiled floor and wooden ceiling of the porch
- brick steps and walkway
- garage facade to the roofline
- Park Street elevation
- portions of the facade of 73 Heins, including the garage façade to the roofline and wooden doors
- brackets under the eaves, chimneys, and metal cresting on the roofline
- unique main entrances from two different streets
- interior oak and mahogany wood panelling and trim
Gallery
3 imagesLocation
Loading map...
Similar Places
Heritage sites with similar characteristics