Victoria Public School
Also known as: Victoria Public School, 25 Joseph Street
Description
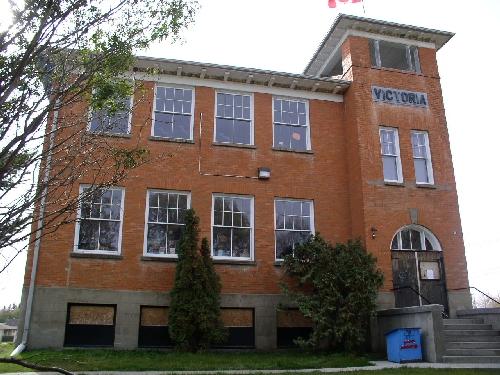
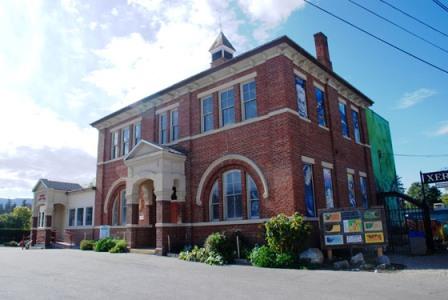
Victoria Public School, located at 25 Joseph Street, is situated on the south side of the street, at the southern terminus of Ontario Street South, in the City of Kitchener. The three-storey, red-brick building was designed in the Edwardian Baroque style by the architectural firm Munro and Mead, and was constructed between 1910 and 1911.
The property was designated, by the City of Kitchener, for its historic and architectural value, under Part IV of the Ontario Heritage Act (By-law 88-154).
Heritage Value
Victoria Public School is associated with the Hamilton architectural firm of Munro and Mead, who designed the original block. The architectural firm of Munro and Mead, is credited with playing a significant role in the development of architectural style and design in southern Ontario, at the turn of the century. Mr. Pequegnat, who presided over the planning and building of the school as the Chairman of the Board of Education, was also a prominent Kitchener businessman. Furthermore, the building is important to the history of the community, as it opened the same year Berlin, now Kitchener, became a city, and was likely the only large-scale public building erected at the time.
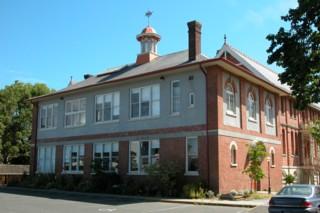
Victoria Public School is one of the finest school structures in Ontario and is still considered a key public landmark. Its hybrid of styles is reminiscent of the stately houses of Europe. The school combines features of the Jacobean, Baroque and Edwardian styles. The addition of the east and west wings by Kitchener architect Charles Knechtel completed the U shaped form as seen in the present building. These additions conform exactly to the original design, and enhance the overall grandeur of the building.
Victoria Public School's commanding presence at the end of Ontario Street provides a strong link to downtown Kitchener. The building is an important landmark in the progression from downtown to the historic Victoria Park heritage conservation district. The grand scale of the building on its prominent site marks an important reference point from all directions.
Sources: City of Kitchener By-law 88-154; Appraisal of Victoria Public School, Architectural Conservancy of Ontario Advisory Board, 1988.
Character-Defining Elements
Character defining elements that contribute to the heritage value of the Victoria Public School include its:
- spatial layout and detailing by the architectural firm Munro and Mead
- three projecting frontispieces (Joseph Street façade) which include the rusticated entrance way with radiating voussoir, double-leaf door and fanlight, and broken segmented arched pediments supported by Doric columns
- original 6 over 9 double hung sash, muntins and frames
- Tudor window over the main entrance with centre crest
- cylindrical lamp standards on either side of the front steps
- pyramidal finials atop the front entrance way
- all moulded fascia and soffits
- red glazed brick laid in a Flemish Bond pattern
- raised stone foundation with rock-faced finish laid in broken courses
- slate roof
- location at the edge of downtown and in close proximity to the Victoria Park heritage conservation district
- elevation and grand scale
Gallery
2 imagesLocation
Loading map...
Similar Places
Heritage sites with similar characteristics