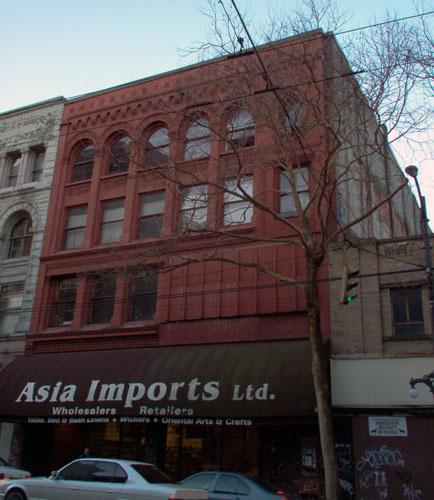
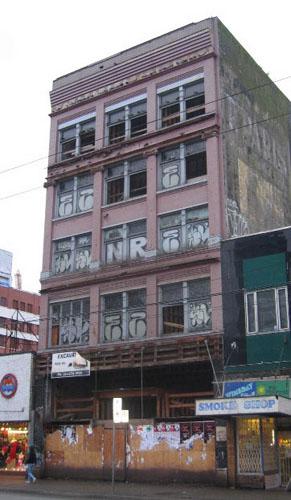
123 East Hastings Street
Description
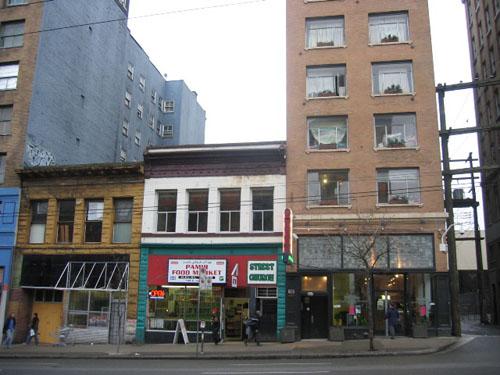
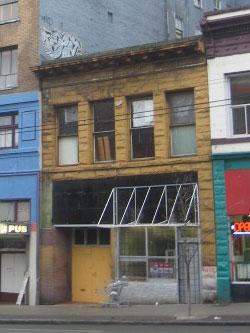
123 East Hastings Street consists of a small, two-storey stone Edwardian commercial building on East Hastings Street in Vancouver.
Heritage Value
The heritage value of 123 East Hastings Street lies in the historic relationship between this area and the economy of early Vancouver. At the turn of the twentieth century, this area was developed as a shopping district, as commercial activity spread outward from its early roots in Gastown. As the young city grew, so did its commercial district. It was the home of several hotels, lodgings, and small retail outlets which were established to serve the growing blue-collar population.
Built in 1903 by architect George William Grant for John and Jane Lewerke, this building is typical of the two- to three-storey buildings erected with a commercial operation on the main floor and residential accommodation above. It was originally used as a shoe store, barber and employment agency - all catering to the largely male population. In 1908, it became the home of the Goodwin Shoe Company, which remained in this location until the 1920s. A series of different tenants have occupied the premises since then.
This small building has unique and ornate Art Nouveau-style ornamentation on a sombre Edwardian backdrop. The upper storey has remained essentially intact, although the main floor storefront has been altered. It is a rare survivor with its unusual decoration.
Source: City of Vancouver Heritage Conservation Program
Character-Defining Elements
The character-defining elements of 123 East Hastings Street include:
- rectangular form, and modest scale and massing
- built right to the lot line with no set backs
- its functional relationship with other buildings within the Hastings Street strip and adjoining neighbourhoods
- characteristics of the Edwardian commercial style including: symmetrical design, distinctive steel beam on the front facade, stamped with the manufacturer’s name (Burrach, 387), sandstone construction, mosaic entry tile consisting of a cream ground with blue double lines and the address '123' set in blue
- unusual pattern of fenestration, including two side-by-side large wood-framed double-hung sash windows with rounded top corners, flanked by two ovoid side windows
- Art Nouveau ornamentation, including stone window sills and ball ornaments, brackets and stone sills under the small windows, applied heavy-scrolled detail surrounds on ovoid windows, scrolls and balls above all windows, sheet metal cornice with the addition of scroll ornamentation visible from each side extending to rusticated spandrels
- continued use as commercial space
Gallery
2 imagesLocation
Loading map...
Similar Places
Heritage sites with similar characteristics