Winnipeg Landmark Heritage Structure
Women's Tribute Memorial Lodge
Winnipeg, Manitoba
Also known as Bâtiment d'hommage féministe, Centre de Deer Lodge, Deer Lodge Centre
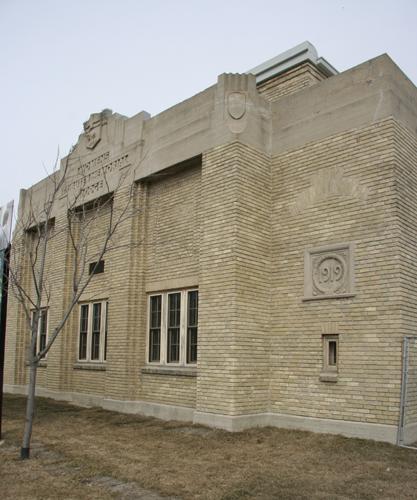
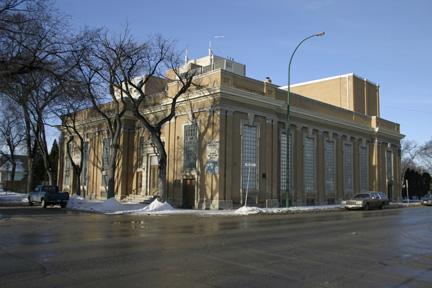
Primary elevations, from the southeast of the Women's Tribute Memorial Lodge, Winnipeg, 2006
Photo: Historic Resources Branch, Manitoba Culture, Heritage, Tourism and Sport, 2006
- Built
- 1931
- Recognized
- 1987
- By
- City of Winnipeg
The register’s text, word for word
Description
The two-storey Women's Tribute Memorial Lodge, a masonry structure completed in 1931, stands on a busy west Winnipeg street corner next to Deer Lodge Centre, a rehabilitation and long-term care facility. The City of Winnipeg designation applies to the building on its footprint.
Heritage value
The Women's Tribute Memorial Lodge is a modest Art Deco-style community hall that commemorates the service of Manitobans during the First World War. Built next to the Deer Lodge Military Hospital, the facility's auditorium, clubrooms, offices and Memorial Room of Silence provided veterans with a place for meeting, recreation and remembrance. Its design by architects G.W. Northwood and C.W.U. Chivers, both decorated veterans, reflects the simplicity and functionalism associated with the Modern Movement through its geometric form, sharply defined lines and limited low-relief ornamentation. Subsequently incorporated into a movement disorders clinic, the transformed lodge remains a visually striking local landmark on one of Winnipeg's most important streets.
SourceCity of Winnipeg Council Meeting Minutes, July 8, 1987
Character‑defining elements
Key elements that define the landmark character of the Women's Tribute Memorial Lodge site include:
- its location at the southeast corner of the Deer Lodge Centre grounds
- the building's placement near public sidewalks with its south elevation facing across Portage Avenue, a major thoroughfare, to the Assiniboine River and Assiniboine Park
Key exterior elements that define the building's Art Deco style include:
- the two-storey geometric form, symmetrically organized, with a stepped-back upper level, two flat rooflines and sharply defined edges on corners and features
- the straightforward use of materials and finishes, including the concrete base, plain buff-coloured brick walls laid in the running bond method with alternating headers and stretchers, modest brick and concrete detailing, etc.
- the stepped concrete banding element, with distinct horizontal lines, that runs around the top of the main volume
- the prominent centred south pavilion containing three high inset bays, each lit by a three-part window set, and low-relief geometric and shield details executed in concrete at the roofline, including Manitoba's coat of arms
- the front (east) elevation's plain brick and concrete staircase and rectangular-framed entrance containing double wooden doors topped by a glass transom, low-relief ornamentation and a concrete provincial coat of arms
- the fenestration, including tall narrow single and three-part windows on the main volume and large rectangular openings on the stepped-back upper level
Key elements that recall the building's function as a memorial hall include:
- the name 'WOMENS TRIBUTE MEMORIAL LODGE' inscribed in large concrete letters in the south pavilion's upper band
- cut stone panels with the dates '1914' and '1919' surrounded by wreaths on the south elevation
End of the register’s text
Location
200 Woodlawn Street, Winnipeg, Manitoba, R3J, Canada
49.87752° N, 97.23466° W
Get directions (opens in a new tab)Being on the register doesn’t make a place open to visitors. Many are private homes or businesses; please view them from the street.

Loading map…

Similar places
Places whose register descriptions are closest to this one.
From the Canadian Register of Historic Places, as last updated on December 12, 2025. The register’s text is shown word for word.