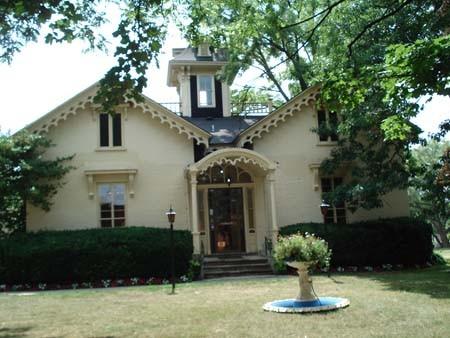
Wartman House
Also known as: Wartman House, Peter Wartman House, Patterson Park
Description
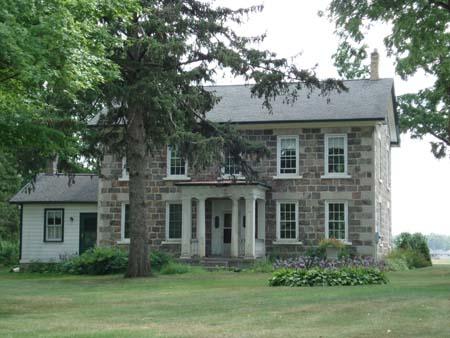
The Wartman House is a vernacular limestone farmhouse dating to circa 1840. It is located in Patterson Park, at 86 Sunny Acres Road, by the shore of Lake Ontario, in Kingston.
The property was designated by the City of Kingston, under Part IV of the Ontario Heritage Act, on May 24, 2005 (By-law 2005-133).
Heritage Value
The Wartman House is representative of an early Loyalist farmstead, and the history of Loyalist settlement of Upper Canada. Abraham and Catherine Wartman, Loyalist refugees from the Susquehanna Valley in Pennsylvania, settled on the site in 1784 and built a single room log cabin. This cabin was replaced by a stone house in 1792 which pre-dates the current circa 1840 stone house. The Wartman House is an excellent and unaltered example of masonry construction from the first half of the nineteenth century. It is a simple but elegant, generously and beautifully proportioned vernacular farmhouse, built of coursed, squared and roughly dressed limestone. The interior has been altered, but retains a number of noteworthy original features.
The property is located on the shore of Lake Ontario, in a setting resembling its original rural environment. The house sits strategically at the crest of a long open area which slopes towards the water, which gives an unimpeded view of the Lake and enhances the historical importance of the entire site. There is also some evidence of formal gardens.
Sources: City of Kingston By-law 2005-133; City of Kingston Heritage Property File CHE-P18-512-2004.
Character-Defining Elements
Character defining elements that support the heritage value of the Wartman House include its:
- construction of coursed, squared, roughly-dressed local limestone
- height and massing of one-and-a-half storeys and five bays wide, with a central doorway on the identical front and rear façades
- single storey kitchen wing to the east
- existing original windows, with 12-over-12 sashes on the lower floor and eight-over-eight sashes on the upper floor
- original doors
- kitchen mantelpiece at the eastern end of the kitchen wing, surrounding a bake oven and fireplace, both now filled in
- boxed staircase
- original large rim locks on the front and rear main entrance doors
- open setting at the crest of a long slope to the water, with a clear view of Lake Ontario
- surrounding context of Patterson Park, resembling its original rural environment
- evidence of formal gardens
Gallery
3 imagesLocation
Loading map...
Similar Places
Heritage sites with similar characteristics