Walls House
Description
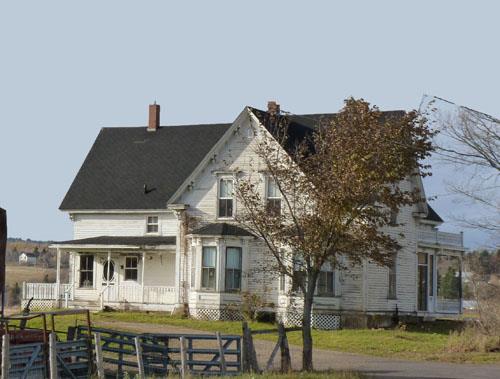
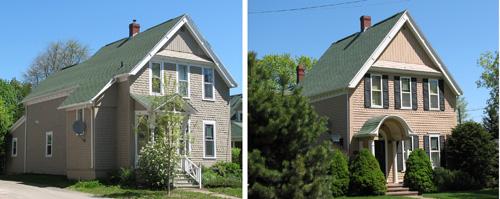
The Walls House, a two-storey vernacular Classic Revival farmhouse, built circa the turn of the 20th century, is located on the east side of Main Street in the northern end of the Village of Blackville. It is situated within unusually close proximity to the road. The designation also includes the grounds and the "outside kitchen" building.
Heritage Value
The Walls House is designated a Local Historic Place for its association with Charles Walls, a farmer and mill worker who was a descendant of a longstanding name in the Village of Blackville. Charles raised his family here. The residence and family possessions of the home were conveyed to the Blackville Parish Library and Historical Society Inc. in 1986.
The Walls House is a good example of Classic Revival vernacular residential architecture from the turn of the 20th century. The residence remains integral to its original construction, situated at road's edge and is a reminder of days of horse and wagon roads. It is surrounded by a fallow field. It currently functions seasonally as a community library and museum. Its interior offers a fine example of typical family-life in rural New Brunswick.
The "outside kitchen" or "back kitchen", repositioned from its original site, was seasonally used during warm summer days to prepare the home's food and harvest while avoiding uncomfortable conditions and thus denotes a bygone era.
Source: Village of Blackville, Village Office, Site File #08-05
Character-Defining Elements
The character-defining elements relating to the Classic Revival vernacular architecture of the Walls House include:
- typical two-storey L-shaped massing;
- medium pitched gable roof;
- clad in wooden clapboards with narrow corner boards;
- double window shed dormer on side ell;
- wide eaves;
- rectangular 2/2 windows with simple entablatures;
- veranda spanning the front façade with squared supporting posts and low baluster rail.
The character-defining elements relating to the location of the Walls House include:
- its placement relative to road's edge;
- located within a fallow field.
The character-defining elements of the outside kitchen include:
- rectangular form and massing;
- clad in wooden shingles;
- narrow eaves and corner boards.
Gallery
2 imagesLocation
Loading map...
Similar Places
Heritage sites with similar characteristics