Vance Residence
Description
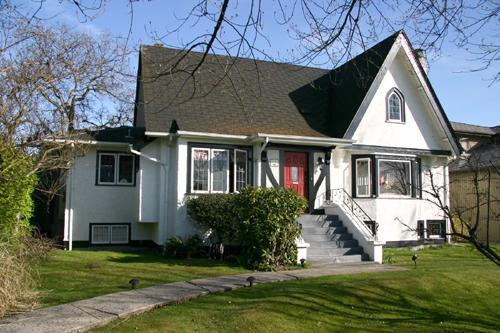
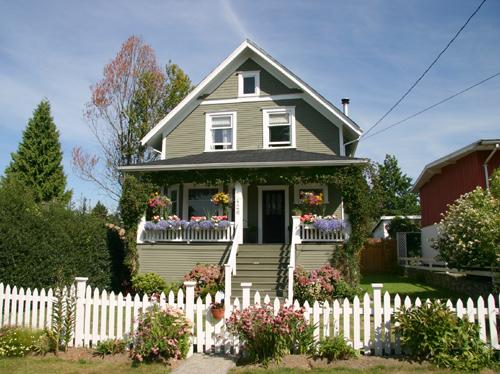
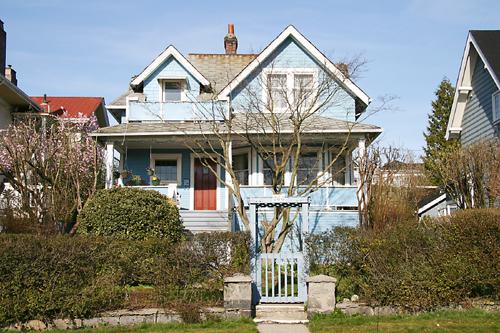
The Vance Residence is a two and one-half storey plus basement Edwardian era wood-frame house, located at the end of a cul-de-sac adjacent to a ravine. The residence is now part of a townhouse development and parking has been developed adjacent to the original house.
Heritage Value
The heritage value of the Vance Residence is associated with its first resident, George Washington Vance and his family. Vance (1872-1944) had a long and distinguished career in public office in North Vancouver. Born in Ontario, by 1910 he had relocated to North Vancouver, and served as an Alderman from 1913-1915 and 1924-1925; Mayor from 1917-1921; and Commissioner of the City and District of North Vancouver, a position he retired from in 1942. Members of the Vance family lived in the house until 1987, when it became the first building in the City to receive a municipal heritage site designation.
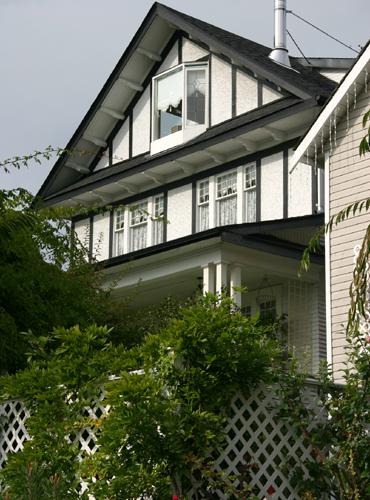
Built in 1910, the Vance Residence is valued architecturally for its Edwardian era architecture. The tall prominent side-gable roofline, the front-facing gable and the wraparound verandah are combined with a sense of purpose and dignity. The house typifies the transition from the more ornate Victorian era residential styles to those of the Edwardian era.
Source: Heritage Planning Files, City of North Vancouver
Character-Defining Elements
Key elements that define the heritage character of the Vance Residence include its:
- irregular, picturesque form and asymmetrical massing
- open wraparound verandah with turned columns on square bases
- offset entrance
- cross gable roof with varying eave heights
- dentil course in gable
- prominent external brick chimney
- lapped wood siding with cornerboards; cedar shingles in gable ends
- double-hung wooden-sash windows
- grouped casement windows with cross-leaded panes in gable
- original lattice work under the porch
Gallery
1 imageLocation
Loading map...
Similar Places
Heritage sites with similar characteristics