Union Tower Building
Also known as: Union Tower Building, Union Trust Building, Édifice Union Trust
Description
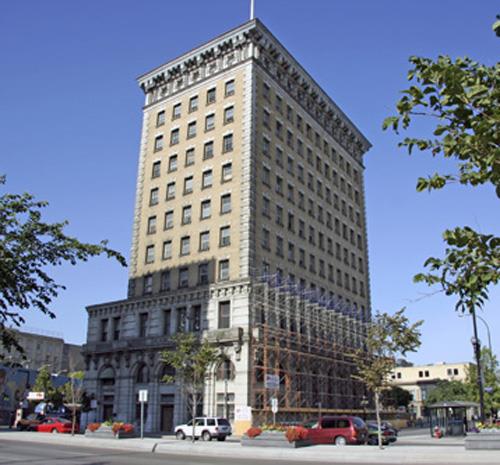
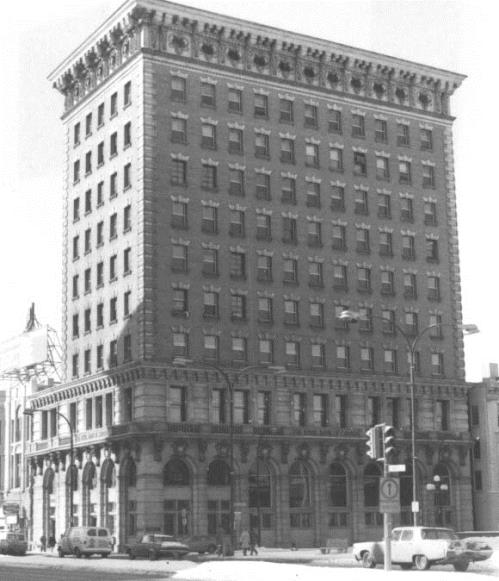
The 13-storey Union Tower Building is a terra-cotta-clad office skyscraper constructed of steel, concrete and brick in 1911-12 on a prominent corner in Winnipeg's Bankers' Row, part of the Exchange District, a national historic site. The City of Winnipeg designation applies to the building on its footprint and the following interior elements: the main-floor foyer, lobby and banking hall.
Heritage Value
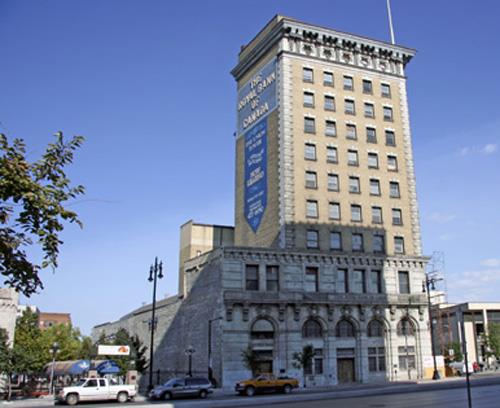
The Union Tower Building is a striking Chicago School commercial structure set apart from Winnipeg's other remarkable early skyscrapers by its height, trapezoidal form and brilliant, richly ornamented facades of Kootenay marble and cream-coloured terra cotta. What for several decades was the city's tallest office tower is a showcase of exquisite Sullivanesque-inspired styling with column-like vertical articulation and lacy Italian Renaissance detail suitable for a prominent structure within a cluster of grandiose financial institutions. The design by J.D. Atchison, a leading local architect who trained and first worked in Chicago, also features a magnificent banking hall. Wedged on to a long narrow site, the tower anchors two pre-1920 Exchange District streetscapes, both with other fine Atchison-designed office buildings at the opposite corners. The tower also is noted for its association with the Union Trust Co. of Toronto and the homegrown Great-West Life Assurance Co.
Source: City of Winnipeg Committee on Environment Minutes, September 12, 1983
Character-Defining Elements
Key elements that define the heritage character of the Union Tower Building site include:
- the structure's constrained footprint at northeast Main Street and Lombard Avenue, with narrow frontage on Main that angles out rapidly on the north side while presenting a rectangular face to the street
- the structure's strong visual relationships with buildings on its two corner axes: along Main north to the Bank of Hamilton at McDermot Avenue, and east on Lombard toward the Chamber of Commerce and Grain Exchange buildings
Key elements that define the skyscraper's exterior heritage character and Chicago School style include:
- the tall slender trapezoidal form of steel, brick and concrete, 13 storeys high, with a narrow west face flaring to a wedge shape and a light well notched into the upper five floors of the north wall
- the brilliant qualities of the primary (south and west) facades clad by cream-coloured terra cotta and white marble on a base of polished granite
- the symmetrical column-like verticality of the main elevations expressed through the curved southwest corner bay, channelled and smooth pilasters rising to an upper arcade of embellished Venetian arches, multiple, vertically aligned windows, and pronounced entablatures and cornices
- the many windows regularly arranged on all sides, mostly flat-headed and in pairs, but also including large Chicago windows framed by ornamented bronze at the base and round-arched openings at the top
- the extensive terra cotta ornamentation, especially prevalent on the third and upper floors, including cartouches, garlands, brackets, mouldings, openings with rosettes, spandrels with framed rings, etc.
- the two main entrances given different treatments: the southwest corner into the banking hall framed in bronze, bordered by terra cotta leaves and piled high with a decorative balcony and garlanded cartouche; the south office entrance with a round-headed pediment and classical columns
- the overlapping letters of the Union Trust Co. name on selected bronze and terra cotta features
- the plain east and north walls with the exception of three superficial bays in the upper northwest corner and the flagpole
Key interior elements that define the skyscraper's heritage character include:
- the frame of five large columns running the length of each floor with elevators and service areas situated at the broader east end
- the ground-floor banking hall of great integrity, divided from the lobby by a wall of bronze-framed glass doors and windows, and finished with marble floors and walls, a high detailed coffered ceiling, decorative bronze grille-work, marble counters, etc.
- the foyer and lobby with marble walls set with pilasters, marble floors, a coffered ceiling of great detail, bronze-work in the divider wall, clerestory windows and entrance that repeats the detailing of the exterior ground-floor windows, etc.
Gallery
3 imagesLocation
Loading map...
Similar Places
Heritage sites with similar characteristics