Union Club
Description
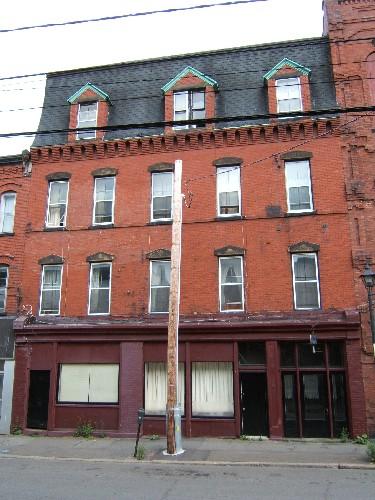
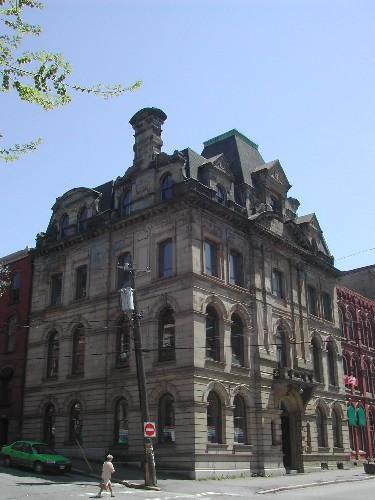
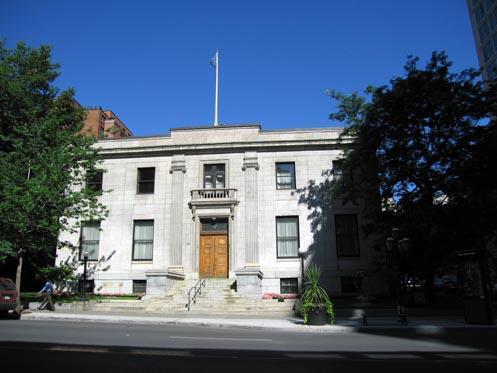
Union Club is a 3 storey, brick, Queen Anne building with semi-circular bay windows and enclosed portico. It is located on Germain Street in the Trinity Royal Preservation area of Saint John.
Heritage Value
Union Club is designated a Local Historic Place for its architecture and for a gathering place for the wealthier residents.
Union Club was built between 1889 and 1890 after the 1877 fire. It is a 3 storey, brick, Queen Anne building with semi-circular bay windows and enclosed portico. J.T.C. McKean was the architect, while John Flood was enlisted as its general contractor. Local craftsmen such as Edward Bates, Robert E. Craig and John E. Wilson were charged with the ornate wood working, painting, iron and copper work that can be found throughout the building.
Union Club is also recognized for the presence of a prominent social club for many of the wealthier residents of Saint John, several of whom lived on Germain Street as well. First conceived of by a group of businessmen in 1884, the club was intended as a place in which a select number of individuals could gather for companionship and the exchange of ideas. Joseph Tucker was the club’s first president.
Source: Planning and Development Department-City of Saint John
Character-Defining Elements
The character defining elements that describe this Queen Anne building include:
- building height and width proportions;
- window placement and proportions;
- brick corbel bands along the cornice;
- three storey, semi-circular bay windows;
- vertical sliding, 1/1, wood windows with sandstone lintels and sills;
- enclosed, brick and stone portico with pilasters complete with Doric style, sandstone capitals;
- portico crowned with squat square pilasters and cast iron railing;
- central, Roman arch entryway;
- paired wood doors with glass panels.
Gallery
3 imagesLocation
Loading map...
Similar Places
Heritage sites with similar characteristics