National Historic Site of Canada
Tryon United Church National Historic Site of Canada
Crapaud, Prince Edward Island
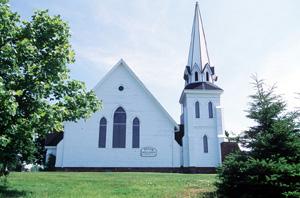
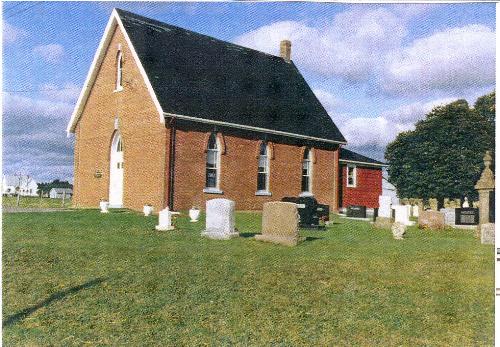
View of the exterior of Tryon United Church, showing its simple, bold form and composition, including its prominent, almost freestanding tower, and its massive, uninterrupted horizontal surfaces, 1995.
Photo: Parks Canada Agency / Agence Parcs Canada, J. Butterill, 1995.
- Built
- 1881
- Recognized
- 1990
- By
- Government of Canada
The register’s text, word for word
Description
Tryon United Church National Historic Site of Canada is a wooden church in the High Victorian Gothic Revival style, located in the small rural community of Tryon, on the banks of the Tryon River, along Prince Edward Island’s south western shore. A church hall was added to the side of the church in recent times. The formal recognition consists of the building on its legal property at the time of designation.
Heritage value
Tryon United Church was designated a national historic site of Canada in 1990 because:
- it is an exceptional example of the Gothic Revival style in Canadian architecture.
Built in 1881 for a Methodist congregation, Tryon United Church was designed by William Critchlow Harris, one of Prince Edward Island’s most distinguished architects. Its simple, bold form, picturesque tower, and limited Gothic detailing are typical of the interpretation of the High Victorian Gothic Revival style for small parish churches in Canada. This eclectic style gave designers greater freedom than the more historically correct ecclesiological Gothic Revival phase that had preceded it.
SourceHistoric Sites and Monuments Board of Canada, Minutes, February, 1990.
Character‑defining elements
Key elements which relate to the heritage value of Tryon United Church include:
- its simple, bold form and composition, including its steep roof over a rectangular volume, its low buttressed walls, its prominent, almost freestanding tower, and its massive, uninterrupted horizontal surfaces;
- its interpretation of Gothic forms and detailing in wood, as seen in its steep gable roof set on low walls, its pointed openings, its faux-buttresses, its tripled Gothic arch stained glass windows encased in rectangular openings, its quatrefoil banding below the cornice of the tower, and the dormers of the tower;
- its picturesque composition, as seen in the lively silhouette created by the end gable and nearly detached tower, the use of red granite for the foundation with wood above, and its steeply pitched roof;
- the surviving original elements of the interior plan, finishes and materials as related to the Gothic Revival style;
- its wood construction;
- its picturesque setting on the river bank;
- the views to and from the river and the church.
End of the register’s text
Location
Highway 10, Crapaud, Prince Edward Island, C0A, Canada
46.23970° N, 63.49941° W
Get directions (opens in a new tab)Being on the register doesn’t make a place open to visitors. Many are private homes or businesses; please view them from the street.

Loading map…
Nearby
All 3 places in Crapaud
Similar places
Places whose register descriptions are closest to this one.
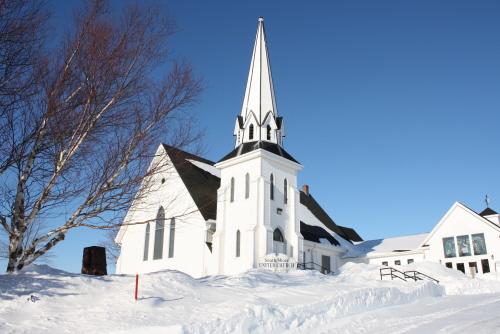 South Shore United ChurchTryon, Prince Edward Island
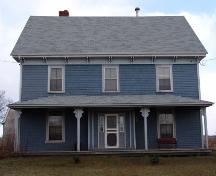
- former Tryon Methodist ParsonageTryon, Prince Edward Island
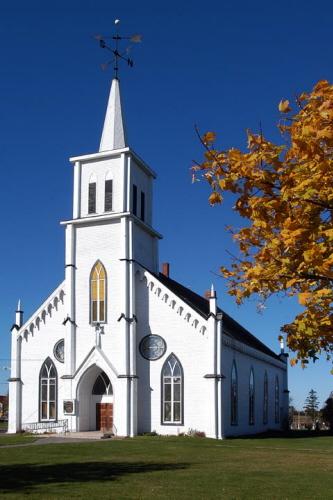 Princetown United ChurchPrincetown, Prince Edward Island
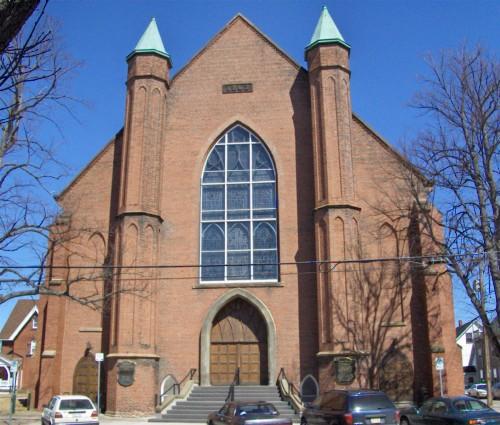 Trinity United ChurchCharlottetown, Prince Edward Island
- Tryon Christian Church CemeteryTryon, Prince Edward Island
 Winsloe South United ChurchSouth Winsloe, Prince Edward Island
From the Canadian Register of Historic Places, as last updated on December 12, 2025. The register’s text is shown word for word.