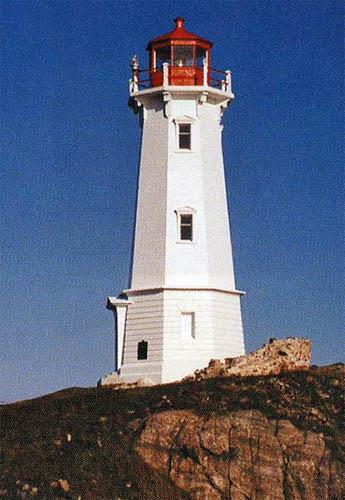
Tower
Also known as: Cape Jourimain Lighthouse, Phare de Jourimain Cape, Lighttower
Description
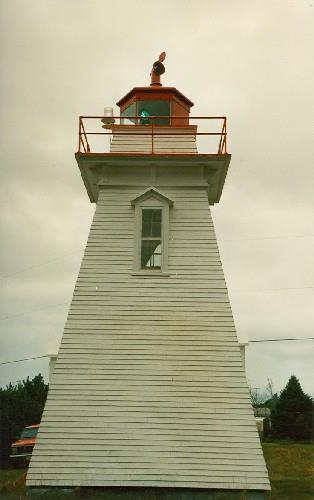
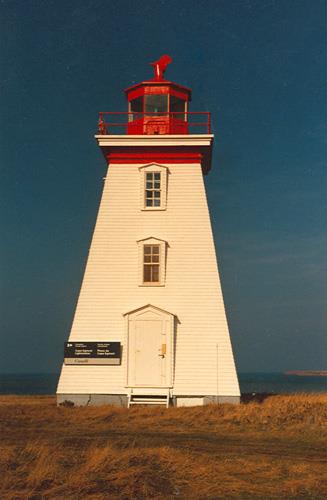
The Tower, located on Jourimain Island, is a moderately tall, tapered, octagonal, structure designed with classically inspired architectural details. Constructed of wood, it is distinguished by its bracketed lantern platform supporting a multi-sided lantern. The designation is confined to the footprint of the building.
Heritage Value
The Tower is a Recognized Federal Heritage Building because of its historical associations, and its architectural and environmental value.
Historical Value
The Tower at Cape Jourimain is associated with the desire of governmental bodies to expediently and economically build Towers in the Maritimes during the post-Confederation era. The construction of this Tower illustrates the great volume of maritime traffic through the narrow passage of the Northumberland Strait.
Architectural Value
The Tower is a very good example of a standard octagonal wood frame Tower designed with classically inspired architectural features. The classical derivation of the design is reflected by the elongated bracketed cornice, the use of belt courses and crown trims, and the prominent gallery guardrail. It is also a good functional design.
Environmental Value
The Tower, located on an open terrain of grass, reinforces the picturesque character of its maritime island setting. It is a well-known maritime landmark in the immediate region.
Sources:
Gordon Fulton, Tower, North Cape, P.E.I., Tower, Seacow Head, P.E.I., Tower, Cape Jourimain, New Brunswick, Federal Heritage Building Review Office Building Report 90-087, 90-090, 90-108; Tower, Jourimain Island, Cape Jourimain, New Brunswick, Heritage Character Statement, 90-090.
Character-Defining Elements
The character-defining elements of the Tower should be respected.
Its standard, functional design, with classically inspired details, for example:
-the massing of the moderately tall, tapered, octagonal structure with a lantern platform
supporting a multi-sided lantern;
-the relationship of lantern to tower shaft, the three stacked, seaward-facing slightly
projecting windows, and the gable roof of the entrance that reflect the functional purpose
of the building;
-the finely scaled fascia and lantern platform;
-the classically inspired details such as the elongated bracketed cornice, the use of belt
courses and crown trims and the prominent gallery guardrail;
-the window and door treatment;
-the surviving interior, such as the simple finishes of exposed heavy timber framing and
the central stair.
The manner in which the building reinforces the picturesque character of its maritime island setting, and is a well-known maritime landmark in the immediate region, as evidenced by:
-the octagonal footprint, profile, and classical details of the tower, which contribute to
the picturesque character of its shoreline setting;
-the high visibility of the tower within the immediate region.
Gallery
3 imagesLocation
Loading map...
Similar Places
Heritage sites with similar characteristics