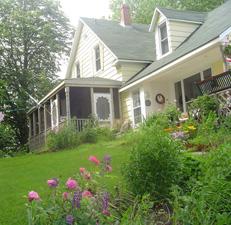
Showing house in summer
Photo: Susan Green, 2006
- Recognized
- 2009
- By
- Province of Prince Edward Island
The register’s text, word for word
Description
The Centre Gable style house is located in Mount Stewart with a view of the Hillsborough River. It features a gable roofline with eave returns, a verandah with turned posts, bay windows, and a rectangular gable roofed extension at the back of the house.
Heritage value
This home is valued for its Centre Gable architectural style and for its historical association with Dr. James Walsh, a medical doctor in Mount Stewart.
It was built around 1860 by Soloman Clark a local shipbuilder. The home became strategically located near the PEI Railway and the Hillsborough River. A prominent owner of the property was Dr. James Walsh (1854-1932) who resided here with his wife Mary Egan (1869-1964) and nine children. Dr. Walsh had been born in Mount Stewart and graduated from the University of Pennsylvania Medical School in 1877. He also later attended the famed Mayo Clinic. He began his practice in the community in 1877, which would endure for over half a century.
One of Dr. Walsh's children, Evelyn Walsh (1898-1994) resided in the house until her passing. It was then sold to the current owner.
The house is located near what was once the Mount Stewart Strawberry Exchange, which began in 1946. It created jobs for up to 150 seasonal employees who made jam and exported fresh local strawberries to markets in Boston and Montreal. The business continued into the 1950s with a new factory being built. It went into decline after a severe winter in 1971-72 damaged many strawberry plants in the area and forced the exchange to cease operations.
Today, the house which is one of the oldest in Mount Stewart has an idyllic view of the Hillsborough River which was once the main transportation artery between Mount Stewart and Charlottetown.
SourceCulture and Heritage Division, PEI Department of Communities, Cultural Affairs and Labour, Charlottetown, PE C1A 7N8 File #: 4310-20/W6
Character‑defining elements
The heritage value of the house is shown in the following character-defining elements:
- the sandstone foundation
- the wood frame and wood shingle cladding (some vinyl covering)
- the Centre Gable configuration of the house
- the gable roof with eave returns
- the brick chimney
- the verandah with turned posts
- the fenestration including bay window, dormer window, and decorative triangular window in the peak
End of the register’s text
Location
19 Welsh's Lane, Mount Stewart, Prince Edward Island, C0A, Canada
46.36400° N, 62.86460° W
Get directions (opens in a new tab)Being on the register doesn’t make a place open to visitors. Many are private homes or businesses; please view them from the street.

Loading map…
Similar places
Places whose register descriptions are closest to this one.
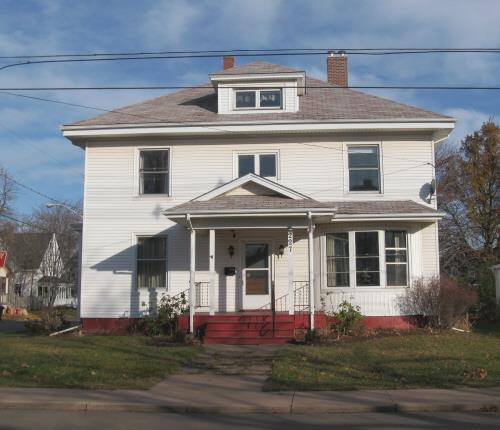 George P. Walker HouseSummerside, Prince Edward Island
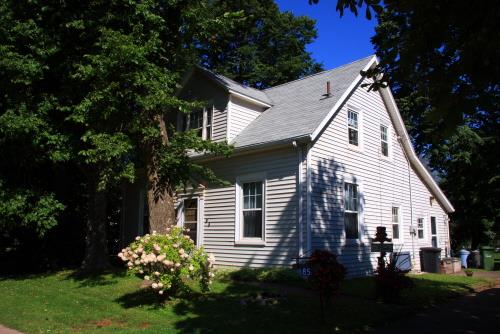 John W. Stewart HouseStratford, Prince Edward Island
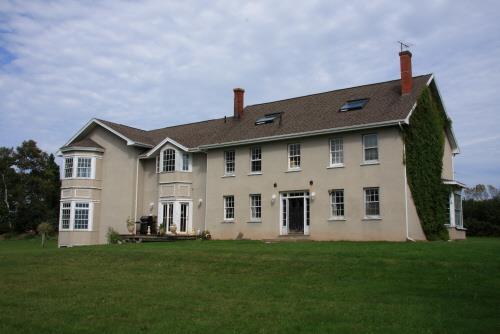 Balahan House FarmStratford, Prince Edward Island
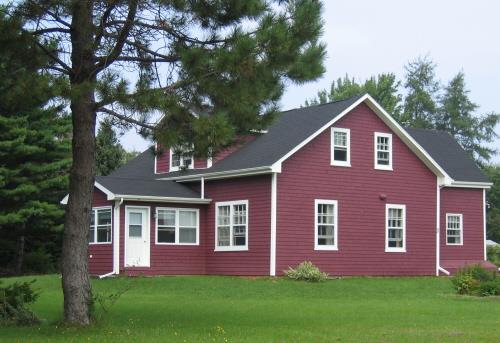 The Burke HouseStratford, Prince Edward Island
 74 Granville StreetSummerside, Prince Edward Island
 36 Granville StreetSummerside, Prince Edward Island
From the Canadian Register of Historic Places, as last updated on December 12, 2025. The register’s text is shown word for word.