Registered Heritage Structure
The Monastery (Old St. Bonaventure's College)
St. John's, Newfoundland and Labrador
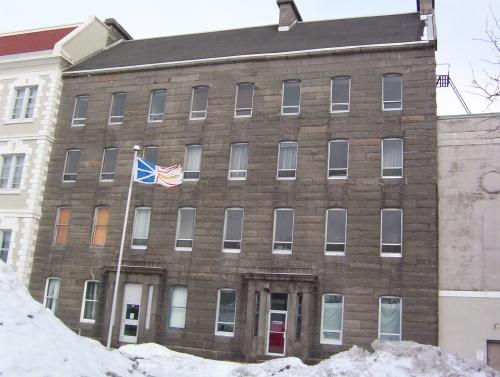
Exterior view of main facade, The Monastery, St. Bonaventure's College, Bonaventure Avenue, St. John's, NL. Taken February 2005.
Photo: HFNL 2005.
- Built
- 1857–1858
- Recognized
- 1989
- By
- Heritage Foundation of Newfoundland and Labrador
The register’s text, word for word
Description
The Monastery is a Georgian style, four and one half storey, cut stone ashlar building attached on one side by St. Bonaventure’s College and attached on the other by the Bishop’s Library in the Roman Catholic ecclesiastical district on Bonaventure Avenue in St. John’s. The designation is confined to the footprint of the building.
Heritage value
The Monastery was designated a Registered Heritage Structure because it has historic and aesthetic values.
The Monastery has historic value because of its age and its association as the first college in Newfoundland. Catholic Bishop Right Reverend John Thomas Mullock laid the cornerstone of a college, then St. Bonaventure’s College, in 1857, to begin the first college in Newfoundland. It was officially founded and formally opened by Bishop Mullock and was so named for the Franciscan Order’s most famous and scholarly theologian, St. Bonaventure. The College was instituted as a seminary for the development of vocations to the priesthood and religious life. Courses were carried out in strict adherence to the standards of universities and colleges on the European continent. When the Bishop founded the College he opened an era of educational enlightenment that brought Newfoundland into the realm of Arts and Letters courses comparable with those granted by colleges throughout the world.
The Monastery is also historically valuable because it was designed by renowned Newfoundland architect James Purcell. Purcell is known for his work on the Roman Catholic Basilica of St. John the Baptist, the Colonial Building, Presentation Convent and Christ Church in Quidi Vidi. Purcell is also known for his association with builder Patrick Keough, who also worked on St. Bonaventure’s College.
The Monastery also has historical value because the exterior stone was obtained at public auction in 1855 when the stones brought to St. John’s from Waterford, Ireland for the new penitentiary were made available. The government had initially planned a larger penal institution, but later downsized, making the excess stone available.
The Monastery is aesthetically valuable because it is a fine example of early Georgian style in an institutional building. The building has typical Georgian symmetry, with an eight bay façade and two classical, main entrances. At each doorway there are sidelights and a heavy, stone entablature. There are three stone chimneys and a returned, exposed eave on the building. Twin, arched windows in the gable end feature Romanesque tracery, but otherwise the Monastery has a regular fenestration pattern with slightly arched openings. The rear of the building is parged and shed and arched dormers can be found placed above the eaves. Also seen only at the rear is the quoining and the 8/8 large stairwell windows with a stone sill. The building is otherwise devoid of any ornamentation or decoration.
SourceHeritage Foundation of Newfoundland and Labrador unnumbered files - Roman Catholic Ecclesiastical Precinct St. Bonaventure's College
Character‑defining elements
All those original, exterior elements that represent Georgian style, including:
-cut stone ashlar façade;
-mid-pitch gable roof;
-stone chimneys;
-eight bay façade with slightly arched windows;
-regular fenestration pattern;
-returned, exposed eaves;
-existing building height and number of stories;
-two classical entryways with side lights and heavy stone entablature;
-twin arched window in the gable end with Romanesque tracery;
-orientation and location attached to St. Bonaventure’s College and the Bishop’s Library;
-rear parging;
-rear shed and arched dormers located above the eaves;
-quoining;
-8/8 large stairwell windows with stone sill; and -lack of ornamentation or decoration.
End of the register’s text
Location
St. John's, Newfoundland and Labrador, A1C, Canada
47.56746° N, 52.71269° W
Get directions (opens in a new tab)Being on the register doesn’t make a place open to visitors. Many are private homes or businesses; please view them from the street.

Loading map…
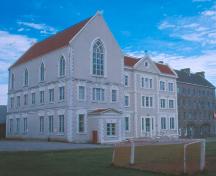 St. Bonaventure's College (Mullock Hall) Registered Heritage Structurewithin 100 m · 1907
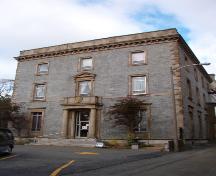 Bishop's Palacewithin 100 m · 1923
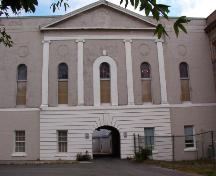 Bishop's Librarywithin 100 m · 1854
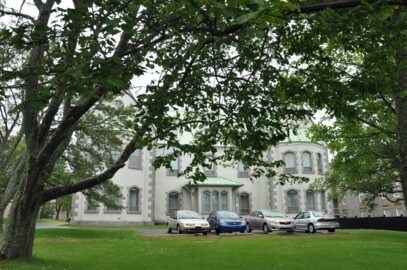 EnhancedMount St. Francis Monastery Municipal Heritage Building150 m · 1877
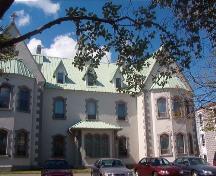 Mount St. Francis Monastery150 m · 1877
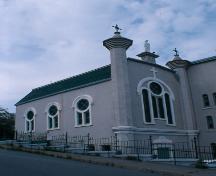 Oratory of the Sacred Heart, Our Lady of Mercy Convent150 m · 1892
Similar places
Places whose register descriptions are closest to this one.
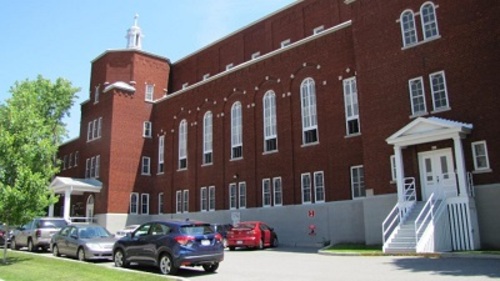 Monastery, Servantes de Jésus-Marie CongregationGatineau, Quebec
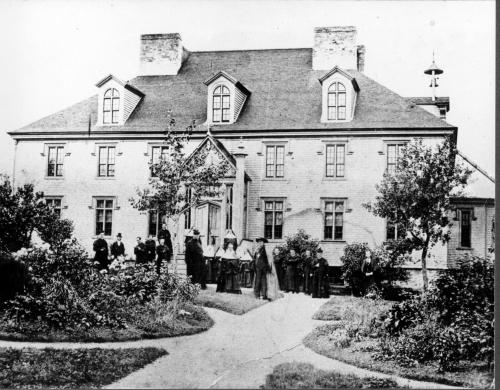 St. Michael's Convent, BelvedereSt. John's, Newfoundland And Labrador
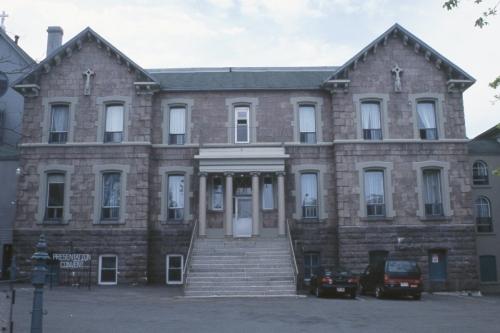 Presentation Convent and SchoolSt. John's, Newfoundland And Labrador
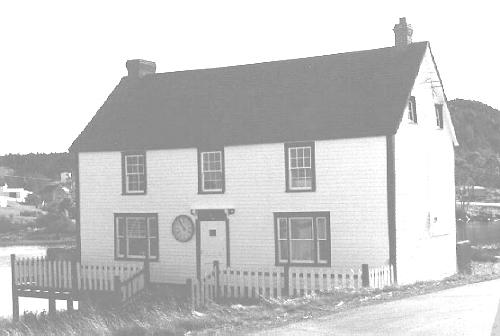 Monks HouseKing's Cove, Newfoundland And Labrador
- St. Michael's Convent/ Belvedere Municipal Heritage BuildingSt. John's, Newfoundland And Labrador
- The Convent of Our Lady of Mercy Registered Heritage StructureSt. John's, Newfoundland And Labrador
From the Canadian Register of Historic Places, as last updated on December 12, 2025. The register’s text is shown word for word.