Registered Heritage Structure
The Currie Premises
Britannia, Newfoundland and Labrador
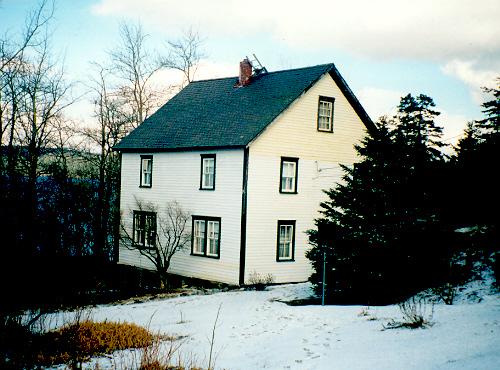
View of front and right side facade, The Currie Premises, Britannia, Random Island.
Photo: HFNL 1998
- Built
- 1921
- Recognized
- 1996
- By
- Heritage Foundation of Newfoundland and Labrador
The register’s text, word for word
Description
The Currie Premises is a two-and-a-half story house with a mid-pitched gable slate roof. It is located in Britannia, Random Island, Newfoundland. The designation is confined to the footprint of the building.
Heritage value
The Currie Premises has been designated as a heritage building because of its historic and architectural value.
This building is significant historically because of its association with a prominent family in Brigus, the Currie Family. The Currie family are of importance to Brigus and the surrounding area because they helped pioneer the slate industry in Newfoundland. Besides the slate industry, the Currie family also owned sawmills, retail stores, and schooners in Labrador, which all benefited the local economy. The fact that John Currie employed Welshmen to run his enterprises is of additional importance to the value of this structure because it is the only designated building in Newfoundland that deals with Welsh history.
Architecturally, this house is valuable because it retains its original slate roof. Though it was common in the early twentieth century to use slate roofing tiles, people now chose to use more economically viable materials such as asphalt, meaning that any remaining slate roofs that still exist are either being lost or replaced. This house serves as a great example of the craftsmanship and technique used by the Currie family to install slate roofs. Also of architectural importance is the overall style of the house. The simplistic style of the house is reflective of outport construction but its large size is indicative of the fact that it was constructed for a well-to-do member of the community.
SourceHeritage Foundation of Newfoundland and Labrador, file # M-041-033, Britannia - Currie Premises
Character‑defining elements
All original features of the house which relate to the simplicity of style, local craftsmanship and traditional construction techniques, including:
- Narrow clapboard, wood corner boards and simplicity of exterior decoration and detail;
- Original windows, window placement and trim;
- Original wooden doors and door placement; and
- Slate roof.
End of the register’s text
Location
Britannia, Newfoundland and Labrador, A0C, Canada
48.14608° N, 53.72075° W
Get directions (opens in a new tab)Being on the register doesn’t make a place open to visitors. Many are private homes or businesses; please view them from the street.

Loading map…
Nearby
Similar places
Places whose register descriptions are closest to this one.
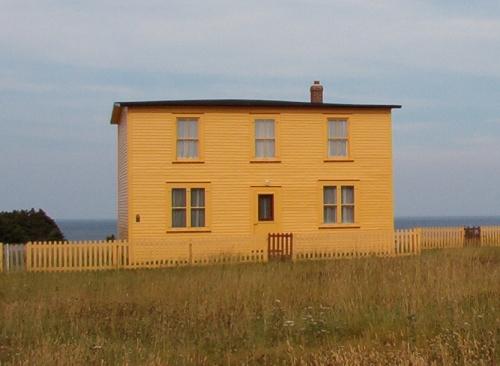 Aubrey and Elizabeth Crowley PropertyOchre Pit Cove, Newfoundland And Labrador
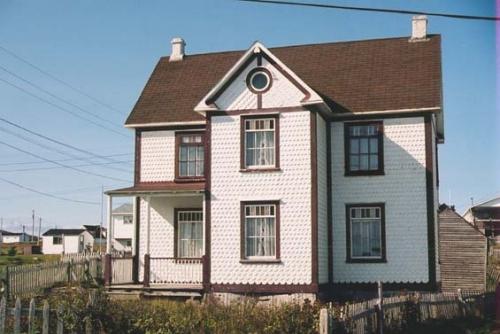 Brett House and OutbuildingsJoe Batt's Arm-Barr'd Islands-Shoal Bay, Newfoundland And Labrador
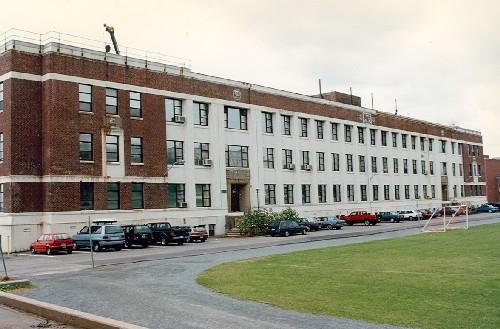 Currie Building, S37Halifax, Nova Scotia
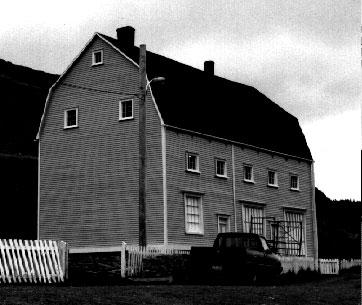 Lester-Garland PremisesTrinity, Newfoundland And Labrador
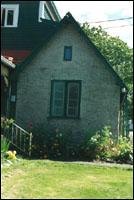 The Hermitage Registered Heritage StructureConception Bay South, Newfoundland And Labrador
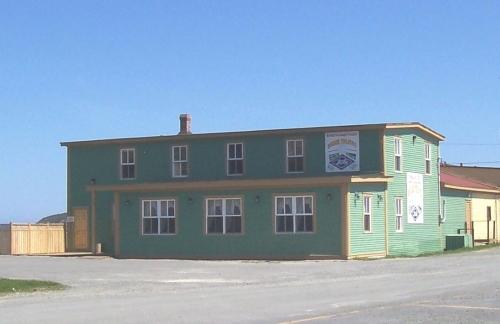 Bernard Kavanagh Premises Municipal Heritage SiteFerryland, Newfoundland And Labrador
From the Canadian Register of Historic Places, as last updated on December 12, 2025. The register’s text is shown word for word.