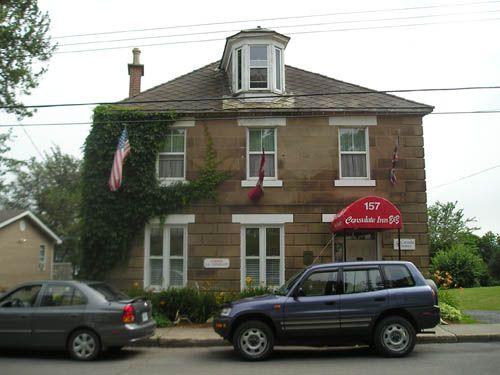
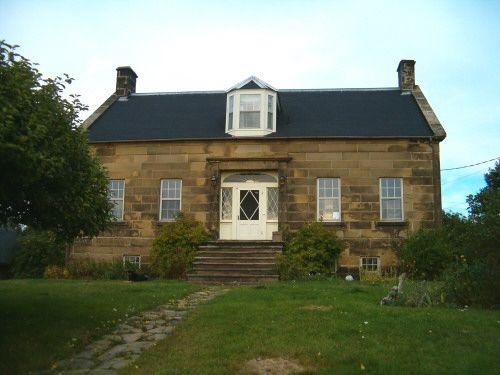
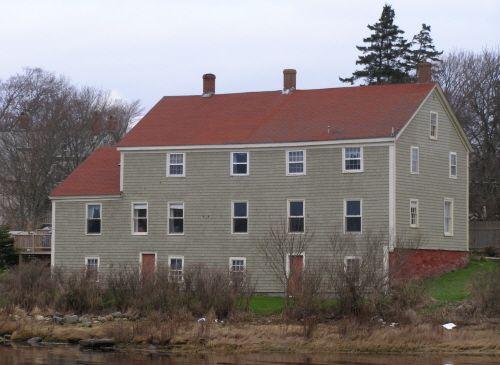
Front elevation, the Consulate, Pictou, NS, 2005.
Photo: Heritage Division, Nova Scotia Department of Tourism, Culture and Heritage, 2005
- Built
- 1811
- Recognized
- 1994
- By
- Province of Nova Scotia
The register’s text, word for word
Description
The Consulate is a large two and one half story stone structure. The Georgian style house is symmetrical with a three bay façade with its main door, with transom, off center to the right. Built in 1811, the house is located on Water Street in Pictou, Nova Scotia, and the rear of the house overlooks the harbor. Both the house and some of its surrounding property are included in the designation.
Heritage value
The Consulate is valued for it association with George Smith, a leading Pictou County merchant and politician. In 1819, George Smith inherited the largest mercantile business in the county from his late father-in-law, Edward Mortimer. He also succeeded to Edward Mortimer’s seat in the Provincial Legislative Assembly as one of the four members for Halifax County, of which Pictou was part of at the time. In 1835, Pictou separated from Halifax and became its own county. Smith sat for one of the two county seats as well for the newly created Legislative County. During the economic depression of the mid 1830’s, Smith found himself in great financial difficulties and in 1837 he sold the house to his brother. George Smith died in 1850, virtually penniless.
The Consulate is also valued for its unusual sitting and plan to allow for both its use as George Smith’s residence and also his business premises. Built in 1811, the house was sited to allow for him to conduct his trading business directly from it after inheriting his father in-law's trading business. The property also housed the American Consulate in Pictou during the second half of the nineteenth century, illustrating the prominence of the Port of Pictou during this period. Both the sitting and the plan of the house are unusual as it sits adjacent to the street edge, despite the large lot, and its plan is rectangular in shape with its main entrance on the short side. It is atypical of such a large Georgian house. The Consulate is a large two and one half-story structure, constructed of dressed sandstone, with a hipped roof. It has a symmetrical three bay façade, three Scottish dormers, and a two-storey verandah extension to the rear facing the harbour.
SourceNotice of Registration of Property as a Provincial Heritage Property, Provincial Property Heritage File no. 181.
Character‑defining elements
Character-defining elements of The Consulate include:
- two over two windows;
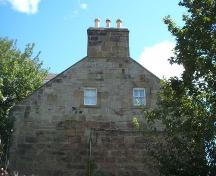
- two chimneys east slope, steeply pitched hipped roof;
- sandstone construction with quoins;
- large two-storey verandah addition to the rear elevation;
- sitting and plan of the building, sited adjacent to the street edge, despite the large lot, and the rectangular plan with the main entrance on the short side;
- location on the Pictou waterfront.
Character-defining elements of the Georgian style of The Consulate include;
- symmetrical three bay façade;
- Scottish dormers, two on the west side, one on north and one on the south;
- graceful fanlight over the doorway, contrasting with the simple and largely unadorned exterior.
End of the register’s text
Location
157 Water Street, Pictou, Nova Scotia, B0K, Canada
45.67623° N, 62.71499° W
Get directions (opens in a new tab)Being on the register doesn’t make a place open to visitors. Many are private homes or businesses; please view them from the street.

Loading map…
Nearby
All 12 places in Pictou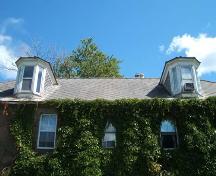
Similar places
Places whose register descriptions are closest to this one.
From the Canadian Register of Historic Places, as last updated on December 12, 2025. The register’s text is shown word for word.