National Historic Site of Canada
Territorial Court House National Historic Site of Canada
Fort MacLeod, Alberta
Also known as Territorial Court House, Palais de justice territorial, Former Fort Macleod Court House
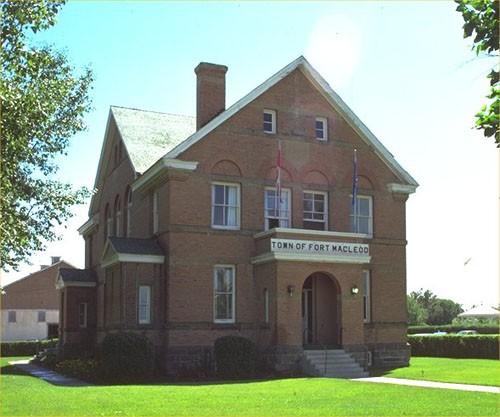
Corner view of the Territorial Court House, showing the construction of brick trimmed with sandstone, on a stone foundation, 1987.
Photo: Parks Canada Agency/ Agence Parcs Canada, 1987.
- Built
- 1902–1904
- Recognized
- 1980
- By
- Government of Canada
The register’s text, word for word
Description
The Territorial Court House National Historic Site of Canada is situated in Fort Macleod in southern Alberta. Built of red brick and trimmed with sandstone, the former court house is a two-and-a-half-storey building of domestic appearance with a rectangular footprint. The cross-gabled design features large, arched windows, returned eaves and projecting porches. Although the building has been converted to house the town’s municipal offices, the interior still retains some of the original features and finishes. Official recognition refers to the building on its lot.
Heritage value
The Territorial Court House was designated a national historic site of Canada in 1980 because:
- it is representative of the judicial institution in Alberta;
- it is the oldest court house in Alberta and one of the few buildings surviving from the period of Territorial administration on the prairies.
The Territorial Court House served as the seat of justice for southern Alberta for 67 years. Between 1888 and 1905 the Government of Canada built a dozen court houses to serve the new settlements of the prairies. Most of these buildings were phased out of service and eventually demolished following the implementation of provincial court systems in Saskatchewan and Alberta in 1907, but the Court House at Fort McLeod was an exception. Completed in 1904 as a territorial court house, it remained in use until 1971. The Territorial Court House was one of three constructed from a standard plan produced by the federal Department of Public Works under the direction of Chief Architect D. Ewart.
SourceHistoric Sites and Monuments Board of Canada, Minutes, November 1981.
Character‑defining elements
Key elements that contribute to the heritage character of this site include:
- the prominent location in downtown Fort Macleod;
- the rectangular, two-and-a-half-storey massing set under a cross-gable roof;
- the construction of brick trimmed with sandstone, on a stone foundation;
- the balanced placement of doors and windows with the central entry protected by a porch approached by a flight of steps;
- the exterior detailing including the blind arches, stone window sills, pronounced stringcourses, returned eaves, and symmetrical arrangement of round and flat-headed windows;
- the surviving features and finishes which reflect the period of use as a territorial court house facility between 1904 and 1971;
- evidence of its original functional interior plan and spatial organization, notably the former courtroom, the cell and vault in the basement, and the wooden floors, stairs and wainscoting.
End of the register’s text
Location
234 23rd Street, Fort MacLeod, Alberta, T0L, Canada
49.72439° N, 113.40702° W
Get directions (opens in a new tab)Being on the register doesn’t make a place open to visitors. Many are private homes or businesses; please view them from the street.

Loading map…
Similar places
Places whose register descriptions are closest to this one.
 Cardston CourthouseCardston, Alberta
 Old Court HouseRed Deer, Alberta
 Wetaskiwin Court House National Historic Site of CanadaWetaskiwin, Alberta
 Former Territorial Court House National Historic Site of CanadaDawson, Yukon
 Fort Saskatchewan MuseumFort Saskatchewan, Alberta
 Alberton Court House National Historic Site of CanadaAlberton, Prince Edward Island
From the Canadian Register of Historic Places, as last updated on December 12, 2025. The register’s text is shown word for word.