Tamarisk School
Description
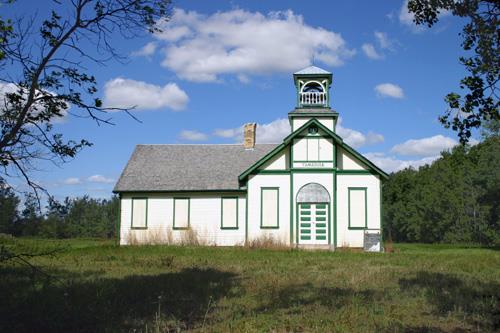
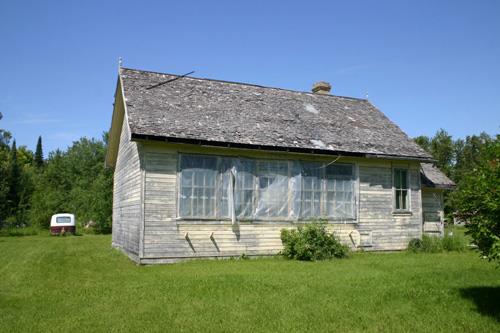
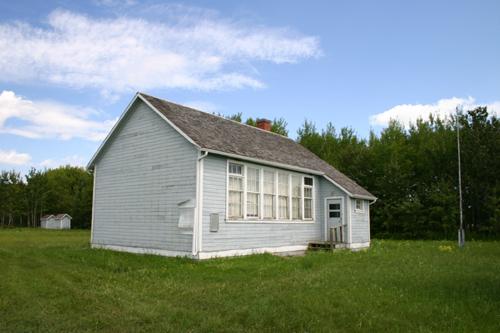
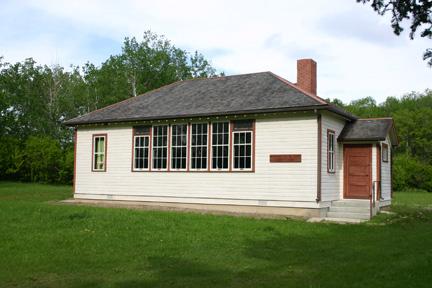
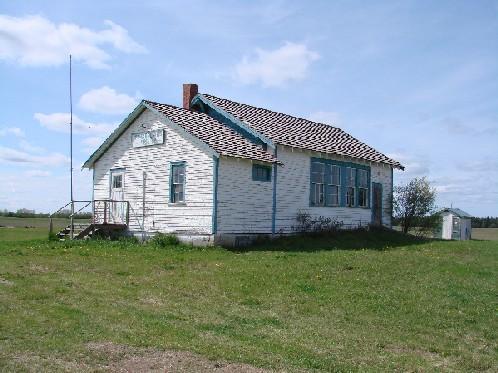
Tamarisk School, completed in 1909 and expanded in 1919, is a modest wood-frame building on a schoolyard property in the Grandview area. The municipal designation applies to the one-storey building and its grounds.
Heritage Value
Tamarisk School, distinguished by its attractive bell tower and round-arched entrance, is the best preserved of the few surviving examples of Plan No. 2, one of the earliest standardized provincial plans for multi-grade rural schools in Manitoba. This first group of plans, prepared for the Department of Education by Winnipeg architect Samuel Hooper, incorporated up-to-date features for student comfort and health, but also recognized the need to provide fledgling school districts with economical design options. Situated along the historic Russell Trail, an important pioneer route, Tamarisk School was the heart of a vibrant and populous area also served by a neighbouring community hall and nearby Methodist church. Such was the area's growth that a west wing was added to the school in 1919, allowing for a separate high school room, not often found in rural educational facilities. The school site retains its original open quality even with the loss of other structures that would have served the facility.
Source: Rural Municipality of Grandview By-law No. 1295, August 9, 1995
Character-Defining Elements
Key elements that define the heritage character of the Tamarisk School site include:
- its location on a grid road once occupied by the Russell Trail
- the building's placement toward the centre of the site, facing south, protected by a shelter belt on the south and east sides
Key exterior elements that define the building's standardized Plan No. 2 design include:
- the single-storey massing, of wood-frame construction on a concrete footing, including the 1909 elongated rectangular volume under a moderately pitched, forward-facing gable roof and the gable-roofed 1919 addition attached at a right angle on the west side
- the bell tower, centred on the front, with a round-arched entrance, a gable roof and a belfry on a hip-roofed base, with large openings framed by round arches and spindled balustrades
- the fenestration consisting of symmetrically placed, tall rectangular openings in plain wood surrounds
- the modest materials and finishes, including wood shingles, light-painted horizontal wood siding, trim painted in a contrasting colour, panelled front doors, a brick chimney, etc.
- the well-defined identification, including the school district number in the peak of the front gable and 'TAMARISK' in bold letters above the entrance
Key elements that define the school's interior character include:
- the two-classroom room plan, supplemented by a formal vestibule, two small library spaces and a narrow hallway between the classrooms
- the cloakroom of the 1909 classroom and compact corner science room in the 1919 classroom
- the mix of traditional materials, including the pressed metal cladding on vestibule walls, wood trim on doors and windows, etc.
Gallery
3 imagesLocation
Loading map...
Similar Places
Heritage sites with similar characteristics