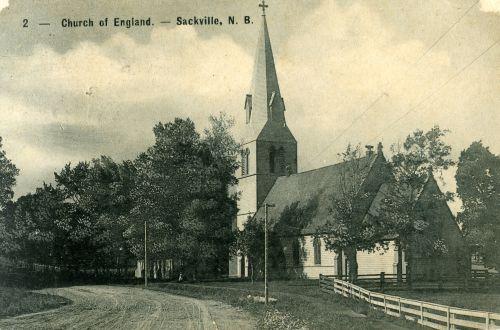
St. Paul's Anglican Church - Post card dated 1907 showing an old photograph of church
Photo: Town of Sackville
- Built
- 1856
- Recognized
- 2006
- By
- Local government
The register’s text, word for word
Description
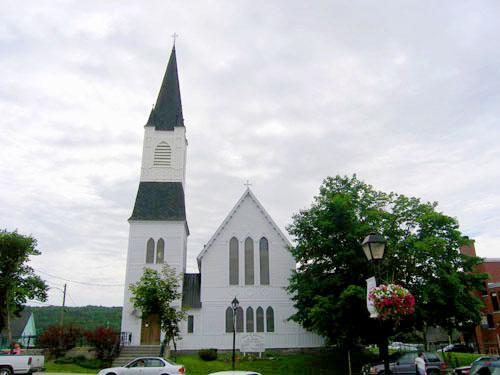
St. Paul’s Anglican Church is located on the edge of the marshes in Sackville just across the street from Mount Allison University. The Gothic tower of the little brown wooden church rises above the town and above the well-proportioned nave and chancel.
Heritage value
St. Paul’s Anglican Church is designated a Local Historic Place for its architecture and for its association with Bishop John Medley.
St. Paul’s Anglican Church is significant in Sackville for its distinctive Gothic Revival style architecture. It was built in 1856 as Sackville was fast becoming the centre of activity in the parish. It was opened in October 1857 and consecrated in October 1858 by Bishop John Medley. It was the first church, after Christ Church Cathedral in Fredericton, to be built according to plans submitted by Bishop Medley.
St. Paul’s Anglican Church is associated with over one hundred churches that Bishop Medley had been involved with either in construction or renovation. His interest in Gothic Revival architecture, recreating a medieval stone building in New Brunswick wood and his desire to see the church maintain a visible presence in the midst of an evolving society are well seen in the building and its location.
SourceTown of Sackville, Historic Places File Cabinet, St. Paul's Anglican Church File
Character‑defining elements
The character-defining elements that describe St. Paul’s Anglican Church include:
- church building in three parts: a tower, a distinctive nave and a chancel on the eastern end;
- Gothic arch on south entry porch, heavy moulded trim and prominent finial that define the porch entrance;
- heavy moulding defining the small stain glass windows on sides of building with a pointed vertical appearance but with delicate muntins;
- Gothic arch louvered vents in the roof section of the tower;
- large window opening, with heavy moulded Gothic arch on eastern end of chancel, includes stained glass windows in three sections with distinctive arched tops;
- prominent buttresses defining each section of church, the tower, the nave, the chancel and the entry porch;
- shingled siding with horizontal trim below windows on main church and on the tower in two places thus breaking the verticality of the structure;
- church painted with an earthy brown tone since 1856.
End of the register’s text
Location
123 Main Street, Sackville, New Brunswick, E4L, Canada
45.89961° N, 64.36851° W
Get directions (opens in a new tab)Being on the register doesn’t make a place open to visitors. Many are private homes or businesses; please view them from the street.

Loading map…
Similar places
Places whose register descriptions are closest to this one.
 Anglican Church RectorySackville, New Brunswick
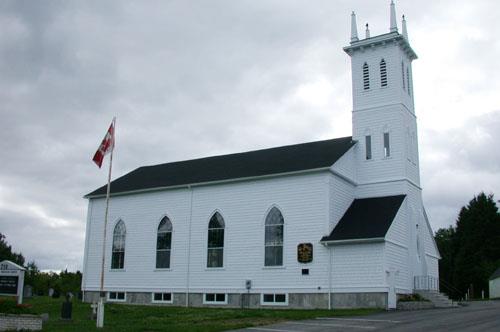 St. Paul's Anglican ChurchMiramichi, New Brunswick
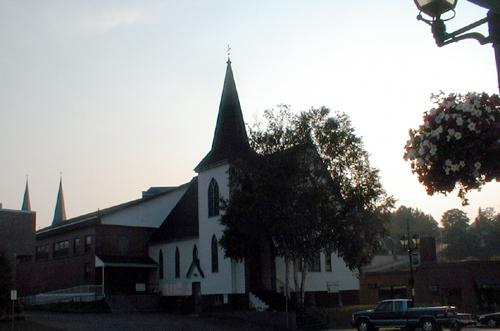 St. Paul’s United ChurchEdmundston, New Brunswick
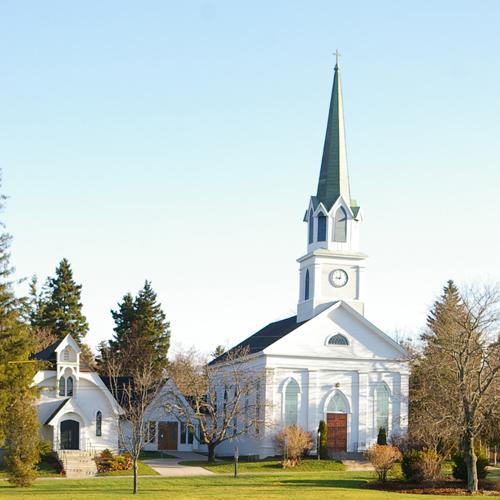 Saint Paul's Anglican ChurchRothesay, New Brunswick
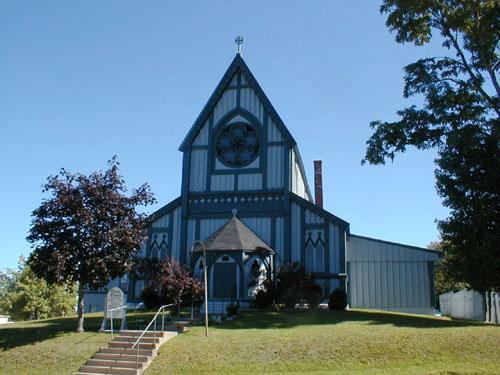 Christ Church Anglican ChurchSaint Stephen, New Brunswick
 St. Luke's Anglican ChurchWoodstock, New Brunswick
From the Canadian Register of Historic Places, as last updated on December 12, 2025. The register’s text is shown word for word.