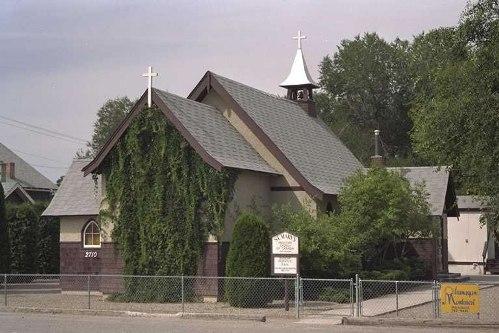
Exterior view of St. Mary's Anglican Church, 2004
Photo: City of Kelowna, 2004
- Built
- 1938
- Recognized
- 2000
- By
- Local government
The register’s text, word for word
Description
St. Mary's Anglican Church is a one-storey stucco and shingle-clad rural church, designed in a traditional Gothic Revival style. It is located on East Kelowna Road near McCulloch Road, which is the core of East Kelowna, and the location of a local store and the East Kelowna Community Hall. There is a pre-school at the rear of the site, the community hall on one side and orchards on the other. Across the street from the church is a park and sports field. A modern polygonal addition has been built at the rear of the church.
Heritage value
Built in 1938, St. Mary's Anglican Church is a Gothic Revival rural parish church, whose heritage value is based on its modest, traditional architecture. The simple design consists of gabled forms on a linear plan nave and chancel, with a side-gabled entry. The wooden-panelled interior remains substantially intact. Typical of the interwar period, it demonstrates the late persistence of traditional building styles and forms in the face of the broadening influence of Modernism.
The church is a valuable example of the growth of this rural area, and the generous community spirit of its residents. It was built by volunteer labour, under the direction of Hector Maranda (1879-1967), a prominent local contractor. It also represents the importance of local churches to small rural settlements, and the central role they played in community life.
SourceCity of Kelowna, Planning Department, File No. 6800-02
Character‑defining elements
Key elements that define the heritage character of St. Mary's Anglican Church include its:
- continuing use as an Anglican church since the time of construction;
- location in the community core of East Kelowna;
- ecclesiastical form, scale and massing, as expressed by its one-storey height and regular, rectangular plan;
- bellcast front-gabled roof with gabled extensions;
- concrete foundation and wood-frame construction;
- exterior details, including roughcast stucco and cedar shingle cladding, square shingle-clad bell tower with bellcast roof and original bell, and crosses attached to the bell tower and front gable;
- regular fenestration, including multi-paned Gothic pointed-arch wooden-sash windows and large tripartite window above altar with wooden tracery; and
- interior millwork, such as wooden doors, fir tongue-and-groove wall cladding, scissor-truss ceiling, pews, altar and lectern, and the baptismal font (dated 1938).
End of the register’s text
Location
2710 East Kelowna Road, Kelowna, British Columbia, V1W, Canada
49.86035° N, 119.42418° W
Get directions (opens in a new tab)Being on the register doesn’t make a place open to visitors. Many are private homes or businesses; please view them from the street.

Loading map…
Similar places
Places whose register descriptions are closest to this one.
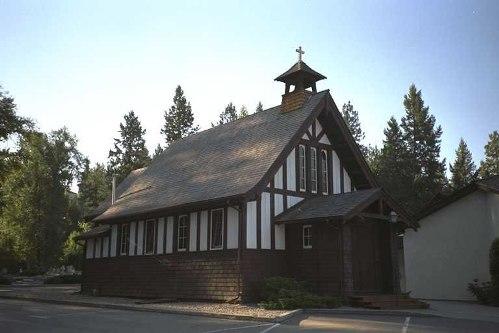 St. Andrew's ChurchKelowna, British Columbia
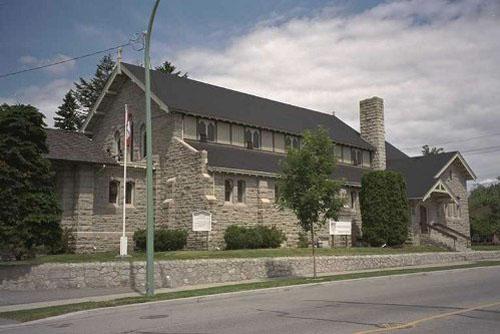 St. Michael's Anglican CathedralKelowna, British Columbia
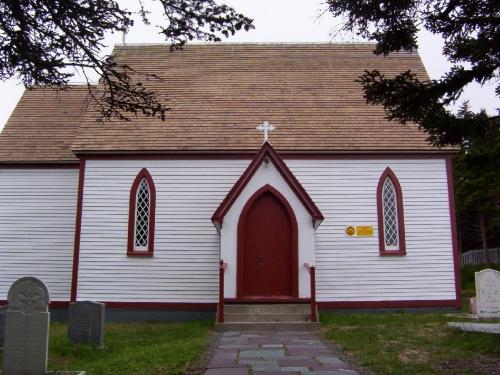 St. Mary's Anglican Church Registered Heritage StructureElliston, Newfoundland And Labrador
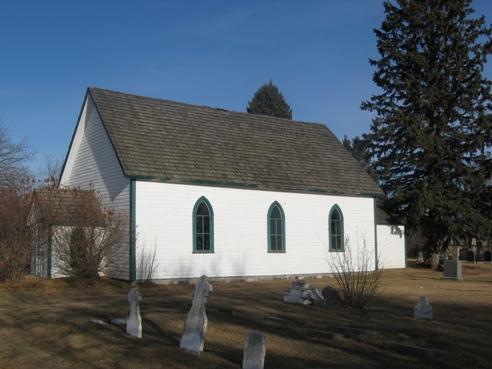 St. Mary's Anglican Church and CemeteryPrince Albert RM 461, Saskatchewan
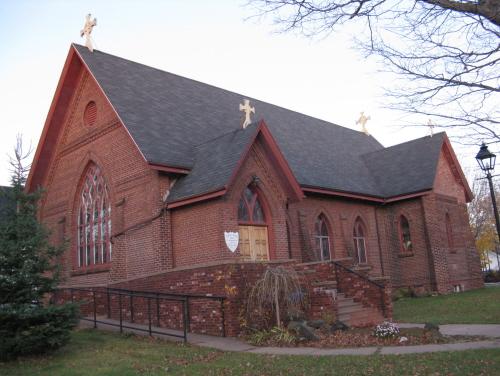 St. Mary's Anglican ChurchSummerside, Prince Edward Island
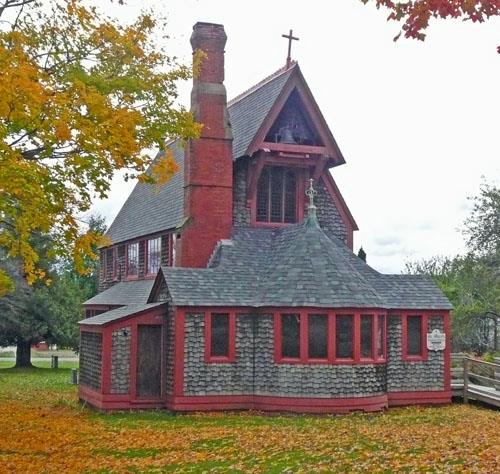 Saint Mary's Anglican ChurchHillsborough, New Brunswick
From the Canadian Register of Historic Places, as last updated on December 12, 2025. The register’s text is shown word for word.