Municipal Heritage Building, Structure or Land
St. Joseph's Roman Catholic Presbytery Municipal Heritage Building
Bonavista, Newfoundland and Labrador
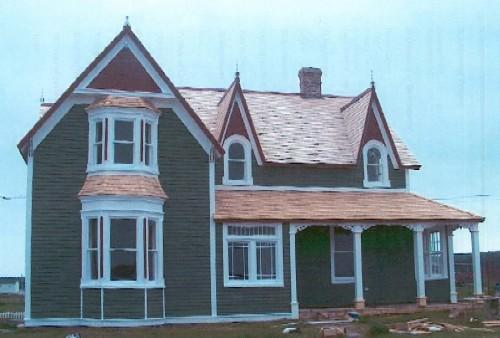
Front exterior photo view of St. Joseph's Rectory, Chapel Hill, Bonavista, NL, after restoration, 2005
Photo: Newfoundland Historic Trust, 2006
- Recognized
- 2006
- By
- NL Municipality
The register’s text, word for word
Description
St. Joseph's Roman Catholic Presbytery, also referred to as the Parish House, is a two-storey, Carpenter Gothic style cottage located at 005 Chapel Hill in Bonavista, NL. The municipal heritage designation is confined to the footprint of the building.
Heritage value
St. Joseph's Roman Catholic Presbytery (also known as the Rectory, the Parish House or Silver Linings), erected 1900-1901, has been designated as a municipal heritage building because of its architectural and cultural value.
Architecturally, St. Joseph's Presbytery is a good example of vernacular Victorian elaboration and a fine example of historically prominent local builder Ronald Strathie’s interpretation of Carpenter Gothic building style. The building's gable-ell plan is fairly common in period Carpenter Gothic houses, though currently rare in the Bonavista area. Other picturesque Carpenter Gothic features of the Parish House include its steeply pitched roof, gables with finials over windows, arched windows and ornate covered porch. Overall, the house reflects the craftsmanship common to all of Ronald Stratie's buildings in Bonavista.
St. Joseph's Roman Catholic Presbytery is also culturally significant due to its associations with the Roman Catholic Church in Bonavista. It was built on a hill on Church property, making it a focal point in Bonavista, where its scale, rooflines and level of decoration historically indicated that it belonged to someone with high social standing. The first occupant of the residence was Rev. James Brown, followed by other parish priests over the years. Religious figures of a number of denominations visiting from out of town also often stayed in the house.
SourceTown of Bonavista Town Council meeting minutes of 2006/08/14
Character‑defining elements
All original features related to the Carpenter Gothic style and the age of the building, including:
- L-layout;
- steep pitched rooflines;
- twin peak window gables in front;
- finials on peaks;
- bay windows;
- decorative window on first floor, front facade;
- arched windows on second storey;
- window placement;
- raincaps on windows;
- placement and style of porch, including roof type;
- decorative porch posts with decorative openwork post brackets;
- narrow, painted clapboard sheathing and wood shingle roofing;
- and building height, number of storeys, dimensions and massing.
End of the register’s text
Location
Bonavista, Newfoundland and Labrador, A0C, Canada
48.64922° N, 53.10972° W
Get directions (opens in a new tab)Being on the register doesn’t make a place open to visitors. Many are private homes or businesses; please view them from the street.

Loading map…
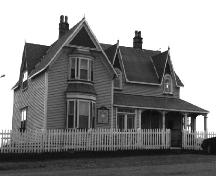 St. Joseph's Roman Catholic Presbyterywithin 100 m · 1901
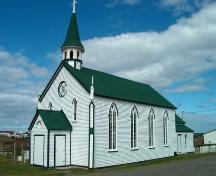 St. Joseph's Roman Catholic Churchwithin 100 m
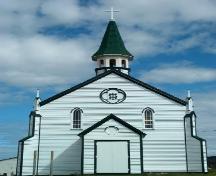 St. Joseph's Roman Catholic Church Municipal Heritage Buildingwithin 100 m
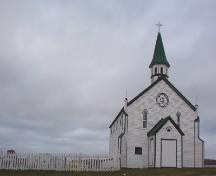 St. Joseph's Roman Catholic Cemetery Municipal Heritage Sitewithin 100 m
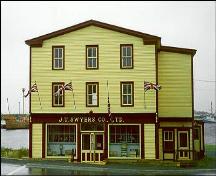 Philip Templeman Building/Swyers General Store Registered Heritage Structure150 m · 1910
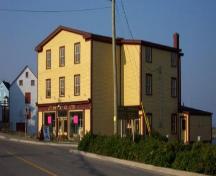 Philip Templeman Building/Swyers General Store Municipal Heritage Building150 m
Similar places
Places whose register descriptions are closest to this one.
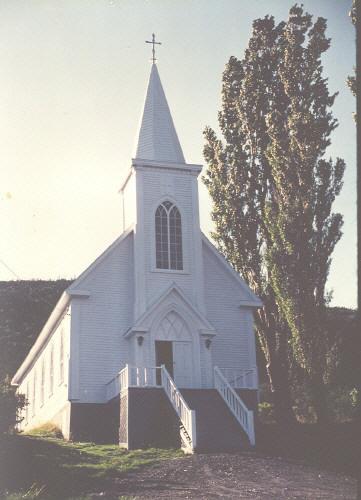 St. Patrick's ChurchBonne Bay, Newfoundland And Labrador
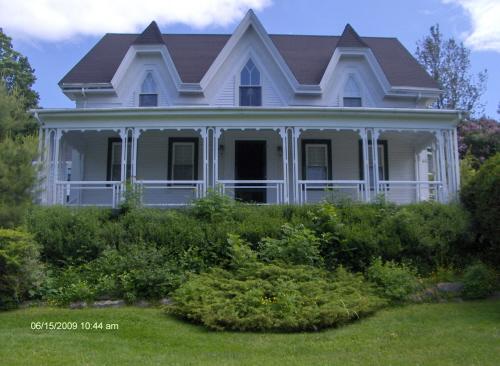 Roman Catholic RectorySt Andrews, New Brunswick
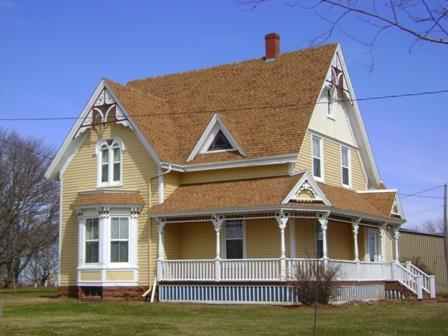 St. John the Baptist R.C. PresbyteryMiscouche, Prince Edward Island
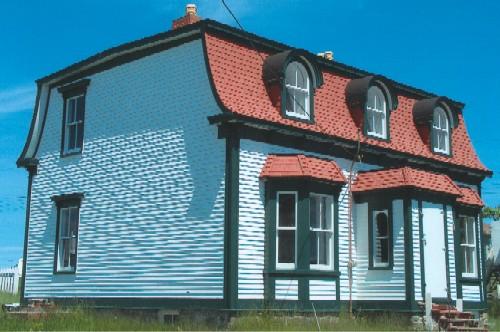 Jubilee House Municipal Heritage BuildingBonavista, Newfoundland And Labrador
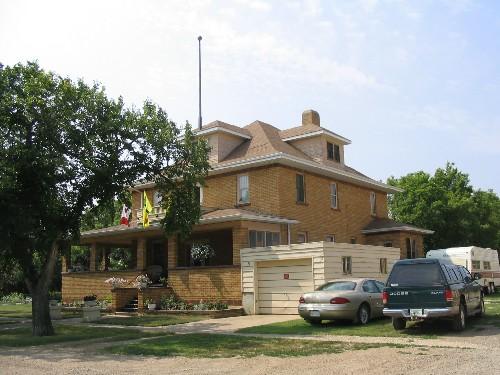 Catholic RectoryWillow Bunch, Saskatchewan
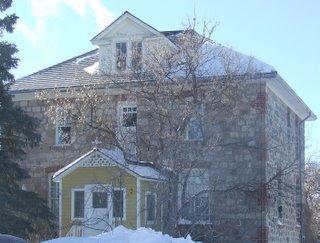 St. Joseph's Roman Catholic Church, Rectory and SchoolSouth Qu'Appelle RM 157, Saskatchewan
From the Canadian Register of Historic Places, as last updated on December 12, 2025. The register’s text is shown word for word.