Municipal Historic Resource
St. Joseph's Hospital
Edmonton, Alberta
Also known as The Garneau, St. Joseph's Auxiliary Hospital
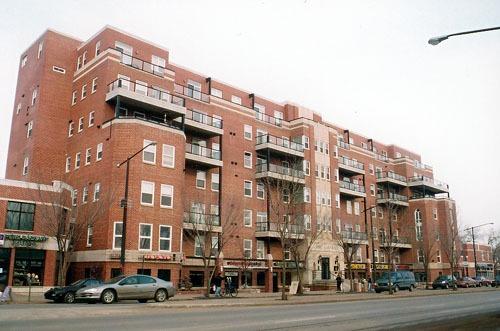
Exterior south view of St. Joseph's Hospital taken from Whyte Avenue (February 2004)
Photo: City of Edmonton, 2004
- Built
- 1945–1965
- Recognized
- 1994
- By
- Local government
The register’s text, word for word
Description
St. Joseph's Hospital is a massive red-brick and limestone building in an early modernist style and has six historic storeys with a projecting central pavilion frontispiece. The two pavilion end wings were added in 1965, a three-storey chapel on the east side and a convent residence on the west. St. Joseph's Hospital is an imposing landmark on the north side of 82 (Whyte) Avenue located on Edmonton's south side.
Heritage value
The historical significance of St. Joseph's Hospital lies in its association with the role played by the Roman Catholic Church, through the efforts of the Sisters of Providence of St. Vincent de Paul, to provide nursing care on this site from 1929. In 1945 plans for a new hospital were drawn up, and in January 1948 St. Joseph's Hospital opened its doors as a 150 bed modern facility for the care of the chronically ill of all ages. St. Joseph's Hospital is historically significant as the first hospital to treat the victims of the Poliomyelitis epidemic of 1948, for whom the addition of the fifth and sixth floors in 1955 was intended to provide chronic-care beds. St. Joseph's Hospital became an auxiliary hospital for extended care in the late 1950s, and finally closed its doors on 82 Avenue in 1993.
St. Joseph's Hospital is architecturally significant as an early example of modernist architecture in Edmonton. Designed by prominent Edmonton architect George Heath Macdonald (1882 - 1961), who was responsible for many of the city's important buildings, St. Joseph's Hospital's modernist design combines an austere facade with a rigid symmetry that incorporates Art Deco and International Style decorative elements, while its projecting central and end pavilions are associated with a Beaux-Arts plan shape.
SourceCity of Edmonton (Bylaw: 11266)
Character‑defining elements
The original design of St. Joseph's Hospital is exemplified in character-defining elements such as:
- the blend of brick and limestone detailing on the six storey central pavilion frontispiece, with main entrance, exterior stairway with two original lanterns flanked by blind lancet openings and Art Deco incised chevrons;
- the six-storey portion of the four facades;
- all remaining portions of the three limestone upper cornices;
- rhythm and patterns of all original fenestration including: the Gothic window with quatrefoil on west side of the chapel, the pair of Gothic windows each containing eleven lights with diamond leading on the east side of chapel, and all International Style glass block windows;
- all other limestone detailing such as windowsills and additional chevrons.
End of the register’s text
Location
10722 - 82 Avenue, Edmonton, Alberta, T6E, Canada
53.51840° N, 113.50725° W
Get directions (opens in a new tab)Being on the register doesn’t make a place open to visitors. Many are private homes or businesses; please view them from the street.

Loading map…
Similar places
Places whose register descriptions are closest to this one.
 St. Joseph's HospitalVictoria, British Columbia
 L’Hôtel-Dieu Saint-JosephEdmundston, New Brunswick
 St. Joseph's Roman Catholic ChurchElmsthorpe RM 100, Saskatchewan
 St. Joachim's Roman Catholic ChurchEdmonton, Alberta
 Our Lady of the Rosary HospitalCastor, Alberta
 St. Jean Baptiste Church and RectoryMorinville, Alberta
From the Canadian Register of Historic Places, as last updated on December 12, 2025. The register’s text is shown word for word.