St. Ignatius Church
Also known as: St. Ignatius Roman Catholic Church, Sinnett Church, St. Ignatius Church
Description
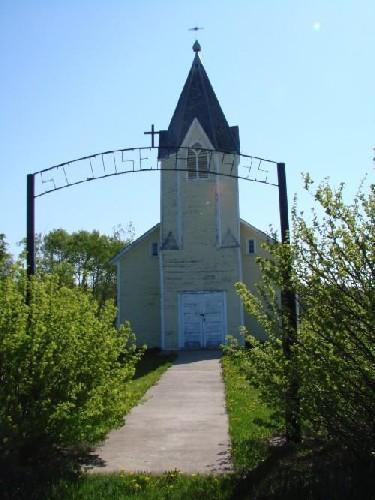
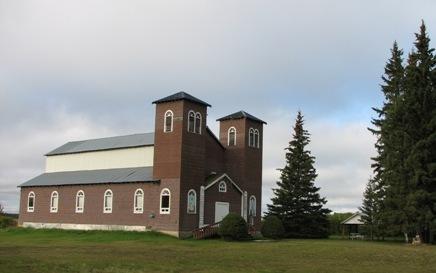
St. Ignatius Church is a Municipal Heritage Property situated on a three-hectare parcel of land within the Rural Municipality of Leroy No. 339, 11 kilometres west and 10.5 kilometres south of the Town of Leroy. The property includes a wood-frame church constructed in 1928, a cemetery founded in 1905 and a large wooden cross.
Heritage Value
The heritage value of St. Ignatius Church lies in its association with Irish settlement in the region. In 1905, eight Irish men led by Rev. Fr. John Chester Sinnett homesteaded in the area, establishing the small community that would become Sinnett. Fr. Sinnett quickly established a parish and it acquired the land in 1905. The property became the centre of the community and, at its height, included, not only a church and cemetery, but also a post office, hall and school. The church was constructed in 1928 and was the third church constructed on the property. A cross was erected on the location of the original church. Over the years most of the buildings on the property have been removed, leaving the church as one of the last landmarks of the community.
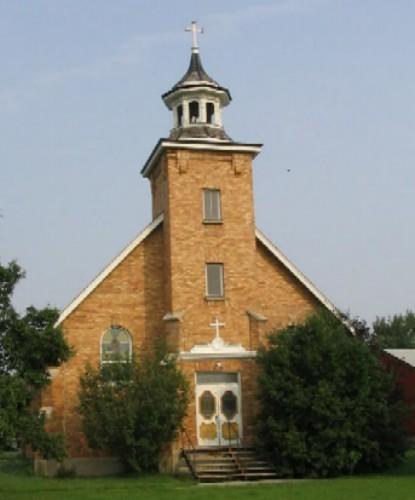
The heritage value of the property also lies in its architecture. Inspired by Gothic Revival architecture popular for ecclesiastical buildings at the time, the property is representative of the era’s country churches in Saskatchewan. The most defining characteristic of the property is its large central bell tower with pointed arches and louvered windows.
Source:
Rural Municipality of Leroy No. 339 Bylaw 5-90.
Character-Defining Elements
The heritage value of St. Ignatius Church resides in the following character-defining elements:
-those elements that reflect its association with Irish settlement in the region, including its position on its original location, cross on top of the central tower, cemetery tombstones and their arrangement into rows;
-those elements that reflect the property’s Gothic-inspired architecture, including its central bell tower with four-sided spire, louvered belfry, and circular window; its rectangular form, regular massing, pointed-arch windows and entryways with tracery, and steep gable roof.
Gallery
2 imagesLocation
Loading map...
Similar Places
Heritage sites with similar characteristics