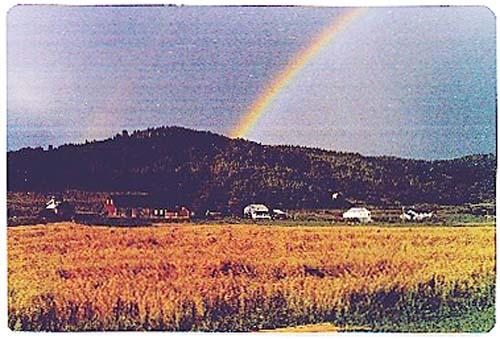
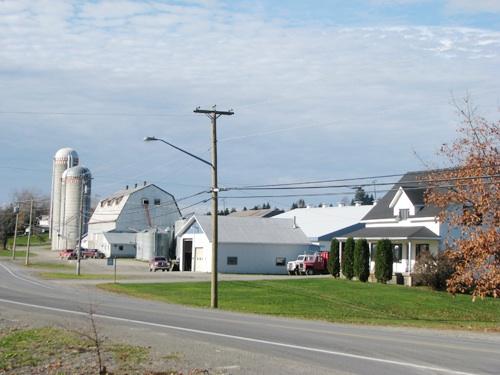
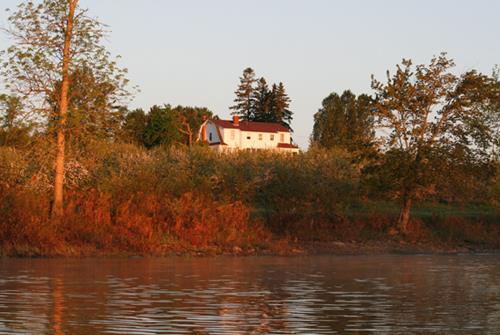
This image shows the front façades of different buildings, the house and a portion of the fields.
Photo: Conrad Soucy
- Built
- 1785–1786
- Recognized
- 2006
- By
- Local government
The register’s text, word for word
Description
Soucy Farm is located in the Saint-Basile area of the city of Edmundston. It consists of a 2-story Second Empire house, 4 outbuildings and farmland.
Heritage value
The heritage value of Soucy Farm as a local historic place resides in the fact that the farmhouse is an excellent example of the Second Empire style. Having been built in 1785-1786, it has prospered in the Madawaska region for more than 200 years.
The heritage value of Soucy Farm is based on the architecture of its buildings and on the authenticity of the ancestral home. The residence is a good example of a vernacular house, derived from the Second Empire style and popular in the second half of the 19th century.
This family farm, owned by Conrad Soucy, developed thanks to livestock breeding and the alternate planting of potatoes and grains. It has seen seven generations of farmers, all descendants of Célestin Soucy. The working of the farm is reflected in the farmhouse as well as the barn (including the manure shed and the sheep enclosure), the potato cellar, the henhouse and the tool and machine shed.
SourceSociété Historique du Madawaska - Ferme Soucy file.
Character‑defining elements
The character-defining elements relating to Soucy Farm include:
- central location of the farm in the area (on Principale Street);
- ensemble of buildings that comprise the farm complex, including the farmhouse, the barn, the henhouse, the tool shed and the potato cellar;
- spatial arrangement of the buildings on the farmland reflecting a working farm.
The character-defining elements relating to the Soucy Farm house include:
- main section and its annex;
- gambrel mansard roof;
- three symmetrical dormer windows on the main façade;
- window placement;
- large open veranda on the main façade;
- original interior divisions;
- original interior finishing;
- lath walls and ceilings;
- walls of the main floor are made of planed boards;
- the staircase with its wooden banister and turned newel posts at either end;
- the wood stove.
End of the register’s text
Location
683 Principale St. in Saint-Basile, Edmundston, New Brunswick, E7C, Canada
47.36083° N, 68.24778° W
Get directions (opens in a new tab)Being on the register doesn’t make a place open to visitors. Many are private homes or businesses; please view them from the street.

Loading map…
Similar places
Places whose register descriptions are closest to this one.
From the Canadian Register of Historic Places, as last updated on December 12, 2025. The register’s text is shown word for word.