Municipal Heritage Designation (Part IV)
Sault Ste. Marie District Courthouse
Sault Ste. Marie, Ontario
Also known as Courthouse
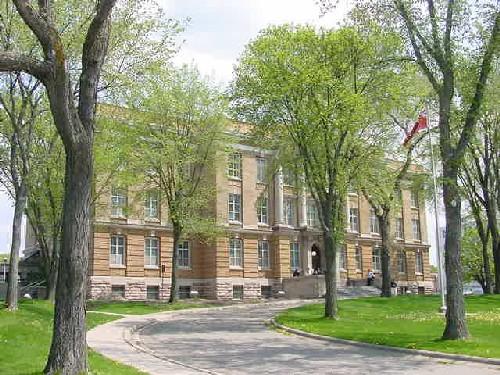
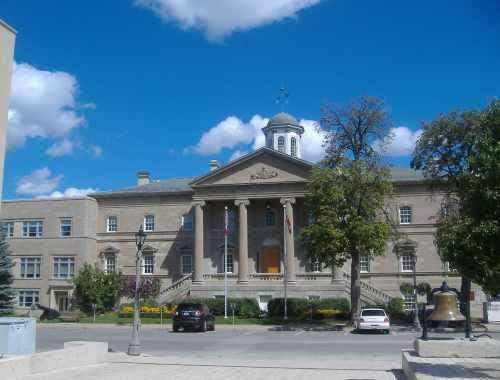
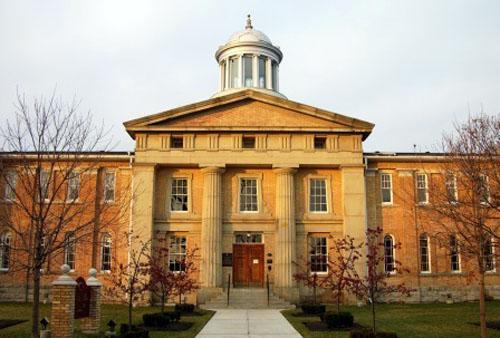
Looking north-east from Queen Street East
Photo: City of Sault Ste. Marie
- Built
- 1919–1922
- Recognized
- 2004
- By
- Local government
The register’s text, word for word
Description
The Sault Ste. Marie District Courthouse, completed in 1922, is prominently located on Queen Street, the main street in downtown Sault Ste. Marie. The imposing, symmetrical, three-storey structure is built of orange-brown stone and brick. It is set back from the street on an elevated site and approached by a circular driveway.
The Courthouse has been recognized for its heritage value by the City of Sault Ste. Marie, By-Law 2004-162. A cenotaph located on the grounds of the Courthouse has also been recognized for its heritage value by the City of Sault Ste. Marie.
Heritage value
Designed by Frank R. Heakes, at the height of his career as Chief Architect of the Ontario Department of Works, the Sault Ste. Marie District Courthouse is a fine, and largely unchanged, example of Beaux-Arts Classicism combined with fine workmanship, material and attention to detail. The imposing nature of the structure demonstrates the economic confidence of the Sault at the end of the Clergue Industrial Period (1894-1911) and the Provincial desire to symbolically demonstrate the power of the judicial system.
The courthouse is a landmark because of its striking architecture and prominent setting in downtown Sault Ste. Marie. There has been a courthouse on the site since 1843.
SourceSault Ste. Marie Designation By-law 2004-162; Sault Ste. Marie District Courthouse Designation Report
Character‑defining elements
Key character defining elements that define the building's Beaux-Arts Classicism design include:
- its symmetrical southern elevation, presenting a classical facade to Queen Street (the other elevations are plainer versions of the southern facade)
- its temple front facade, consisting of ionic columns supporting a brick pediment
Key character defining architectural elements of the design of Courtroom 1 include:
- classical double cube dimensions
- the subdivision of its walls with double pilasters
- Corinthian capitals
Key character defining elements that reflect Heakes' architectural style in courthouse design include the building's:
- broad central staircase with oak panelling and wrought iron railing
- stained and/or painted glass ceiling over the staircase, illuminated by an exterior skylight
- intricate and detailed plaster mouldings
- woodwork and finishes
Key character defining elements that relate to the building's landmark location include its:
- elevated position
- set-back on the site
- circular drive through a park-like setting
- prominent downtown location close to other important public sites such as the Post Office and the Sault Ste. Marie Cenotaph
End of the register’s text
Location
420 Queen Street East, Sault Ste. Marie, Ontario, P6A, Canada
46.51204° N, 84.33242° W
Get directions (opens in a new tab)Being on the register doesn’t make a place open to visitors. Many are private homes or businesses; please view them from the street.

Loading map…
Similar places
Places whose register descriptions are closest to this one.
From the Canadian Register of Historic Places, as last updated on December 12, 2025. The register’s text is shown word for word.