Saint-Thomas-d'Aquin Church
Also known as: Saint-Thomas-d'Aquin Church, Lac Baker Church, Église de Lac Baker
Description
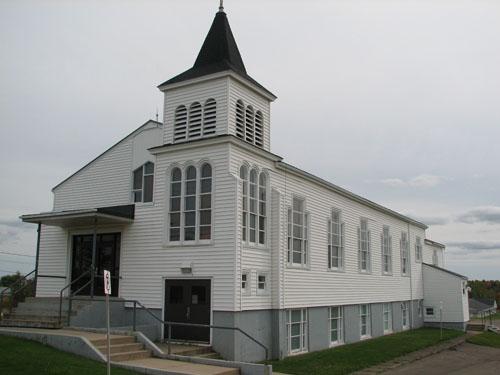
Saint-Thomas-d’Aquin Church is a one-and-a-half storey wooden Classic Revival religious building. It holds prominent location on a peninsula in a picturesque setting at the foot of beautiful Lac Baker. The rectory and the former village school, which has been converted to an inn, are also located on the peninsula. From Route 120, the church can be seen with the lake in the background.
Heritage Value
Saint-Thomas-d’Aquin Church is designated a Local Historic Place for its identity value for the community of Lac Baker. Built in 1901, it is one of the rare churches in the region that is the original church in its parish. It is a good example of early 20th century rural Classic Revival religious architecture in New Brunswick.
Also, its location facing the lake gives the church its unique appearance. It is rare to have a church surrounded by such enchanting scenery. The natural beauty of the site is exceptional and impressive whatever the season. The fact that it is situated on the lakeshore also facilitates the blessing of the boats at the start of every summer, a tradition that has continued for nearly a century.
The construction of this church marks the transition for Lac Baker from the status of a simple mission to that of a parish. Lac Baker was discovered by John Baker, fervent defender of the annexation of Madawaska to the United States and the founding father of the legendary Republic of Madawaska.
Source: Madawaska Planning Commission, Lac Baker Register of Historic Places, File 4.1 "Église Saint-Thomas-d'Aquin"
Character-Defining Elements
The character-defining elements of Saint-Thomas-d’Aquin Church include:
- distinction as the first church in the parish, erected in 1901;
- location on a peninsula opposite Lac Baker, with enchanting, picturesque scenery;
- one-and-a-half storey rectangular massing;
- overall symmetry;
- central bell tower with the main entrance, bull’s eye, and lantern topped by a cupola;
- two secondary entrances on each side of the front façade;
- cruciform glass panels on each entrance door;
- blue gable roof that gives it a unique appearance;
- returned eaves;
- multiple-pane rectangular windows with fanlight transoms;
- two-storey vestry at the back, which long served as a rectory.
Gallery
3 imagesLocation
Loading map...
Similar Places
Heritage sites with similar characteristics