National Historic Site of Canada
Saint-Joseph-de-Beauce Institutional Ensemble National Historic Site of Canada
Saint-Joseph-des-Érables, Quebec
Also known as Saint-Joseph-de-Beauce Institutional Ensemble, Ensemble Institutionnel de Saint-Joseph-de-Beauce
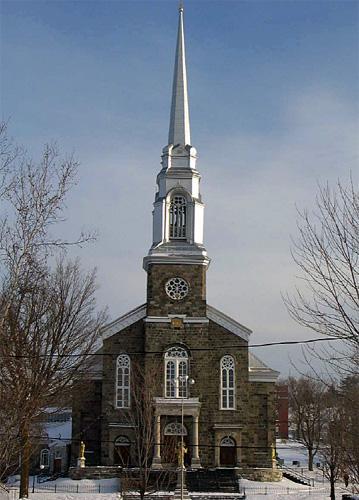
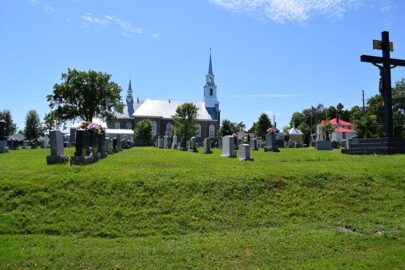
General view of the church at the Saint-Joseph-de-Beauce Institutional Ensemble National Historic Site of Canada, 2004.
Photo: Parks Canada Agency / Agence Parcs Canada, J. Dufresne, 2004.
- Built
- 1865–1911
- Recognized
- 2006
- By
- Government of Canada
The register’s text, word for word
Description
The Saint-Joseph-de-Beauce Institutional Ensemble National Historic Site of Canada is located in the centre of the town of Saint-Joseph-de-Beauce in the Beauce region of Québec. This institutional complex of five buildings built between 1865 and 1911, consists of a church surrounded by a convent, a presbytery, an orphanage and Lambert School. A few secondary buildings, the cemetery landscape features and part of the avenue du Palais and Sainte-Christine and Martel streets are also situated inside the ensemble. The official recognition refers to the institutional complex on its legal property.
Heritage value
The Saint-Joseph-de-Beauce Institutional Ensemble was designated a national historic site of Canada in 2005 because:
- it is an eloquent illustration of the desire of clergy and parishioners in Quebec to structure life in small towns and villages around Catholic institutions that would become gathering places and places in which to receive religious, educational and community services;
- its exceptional visual harmony, sitting on a terraced lot near the water, and its historical integrity make this one of the most striking representative institutional ensembles in Quebec; and,
- this ensemble of religious and educational buildings, which is joined by history, function and architectural design, bears witness to the popular architectural styles of the 19th and early 20th centuries.
Located in the town centre, the Saint-Joseph-de-Beauce Institutional Ensemble is an example of the important role Roman-Catholic institutions played in the development of small-town Canada in the 19th and early 20th centuries, through the social organization and improvement of these communities. The ensemble, consisting of the church, the presbytery, the convent, the orphanage, and the school, has helped to define the very character of the town of Saint-Joseph-de-Beauce. A regional centre for religious, community, and educational services, this group of buildings forms a distinct precinct reflecting the desire of clergy, religious communities, and laity alike to structure French Canadian village life around Catholic institutions.
Inspired by architectural styles popular during the 19th and 20th centuries and designed by notable Québec architects and artisans, these buildings are balanced and harmonious in their scale, materials and design. The Saint-Joseph church is executed in the Classical Revival style, the convent and orphanage are in the Second Empire style, the school is mainly Classical with an influence of Spanish Colonial Revival while the rectory is in the eclectic style, a synthesis of three main influences, Second Empire, the Château style and the traditional style of Québec. Built between 1865 and 1911, these five well-preserved buildings are also notable for their exceptional site overlooking the Chaudière River, where they integrate well with the natural environment. United by their history, function, and design, they constitute one of the most striking religious institutional complexes in Quebec.
SourceHistoric Sites and Monuments Board of Canada, Minutes, June 2005.
Character‑defining elements
Key elements contributing to the heritage value of this site include:
- the location of the four buildings grouped around the church and graveyard situated at the heart of the village;
- the setting of the buildings positioned at different levels of terraces on a hill by the Chaudière River;
- the varied massing, heights, sizes and distinctive profiles of the site’s individual structures, including the church’s simple geometric massing and tall elegant spire, also the convents large four-and-a-half-storey massing with central tower and steep pyramidal roof, the two-and-a-half-storey massing of the presbytery with its steep hipped roof, lively roofline with gables dormers and tall chimneys, the orphanage with its large four-storey massing, projecting frontispiece and mansard roof, and the Lambert School with its large, monumental, three-storey massing;
- the Classical Revival architectural elements of Saint-Joseph Church including its monumentality, its symmetry, the rosette on the bell tower, the original placement, design and materials of windows and doors including the three front portals with architectural decorations, and the interior design, decorations and furnishings including those in carved wood;
- the Second Empire architectural elements of the convent, including the mansard roof, the main projected avant-corps crowned by a turret, the windows with segmented arch and the symmetrical composition;
- the Second Empire architectural elements of the orphanage, including the mansard roof and the projecting avant-corps;
- the eclectic architectural elements of the presbytery, including the classical treatment of the façades and the eaves sustained by brackets; the Second Empire symmetrical composition; the Château style architectural elements including the steeply-pitched truncated hipped roof with decorative ironwork surrounding the roof terrace, the roof dormers, the pavilion and the red brick covering with white stone quoins; as well as the long covered veranda running on all four sides and the stilted basement, elements typical of Québec architecture;
- the Classical Revival architectural elements of the Lambert School, including the simplicity of the lines and of the decoration of the central avant-corps, symmetrical disposition of the openings surmounted by a stone lintel, the flat roof, the red brick covering and the pale stone beads; as well as other Spanish Colonial Revival elements on the façade projection, such as the baroque pediment and the crenelated parapet.
End of the register’s text
Location
du Palais Avenue, Sainte-Christine and Martel Streets, Saint-Joseph-des-Érables, Quebec, G0S, Canada
46.31083° N, 70.88111° W
Get directions (opens in a new tab)Being on the register doesn’t make a place open to visitors. Many are private homes or businesses; please view them from the street.

Loading map…
Nearby
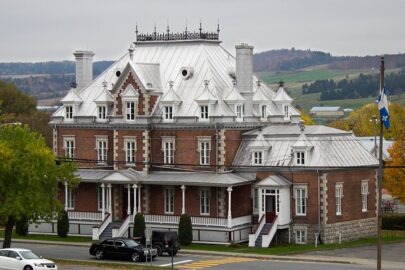 EnhancedSite historique de Saint-Joseph-de-Beaucewithin 100 m · Saint-Joseph-de-Beauce · 1865
 Palais de justice de Saint-Joseph-de-Beauce200 m · Saint-Joseph-de-Beauce · 1859
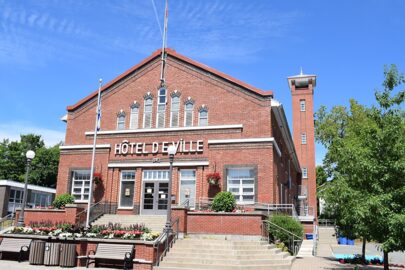 EnhancedHôtel de ville de Saint-Joseph-de-Beauce400 m · Saint-Joseph-de-Beauce · 1937
 EnhancedSecteur de l'église de Saint-Frédéric7.3 km · Saint-Frédéric
 Canadian Pacific Railway Station7.5 km · Vallée-Jonction · 1917
 Gare de Vallée-Jonction7.5 km · Vallée-Jonction · 1917
Similar places
Places whose register descriptions are closest to this one.
 Loyola House / National School Building National Historic Site of CanadaQuébec, Quebec
 Trois-Rivières Historical Complex National Historic Site of CanadaTrois-Rivières, Quebec
 Maison Saint-Gabriel National Historic Site of CanadaMontréal, Quebec
 St. Joseph's Roman Catholic Church, Rectory and SchoolSouth Qu'Appelle RM 157, Saskatchewan
 Québec Seminary National Historic Site of CanadaQuébec, Quebec
 EnhancedAncien couvent de Saint-LéonardRue Pettigrew, Quebec
From the Canadian Register of Historic Places, as last updated on December 12, 2025. The register’s text is shown word for word.