Rose Arbor
Also known as: Rose Arbor, Dr. Marven House, Maison du Dr Marven
Description
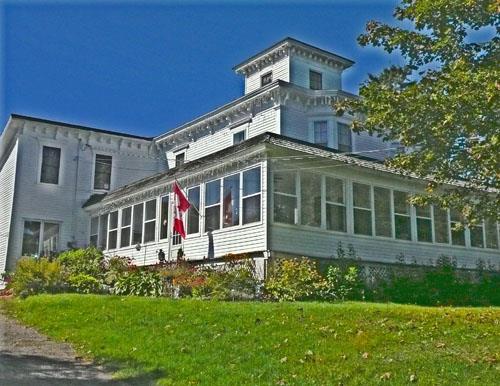
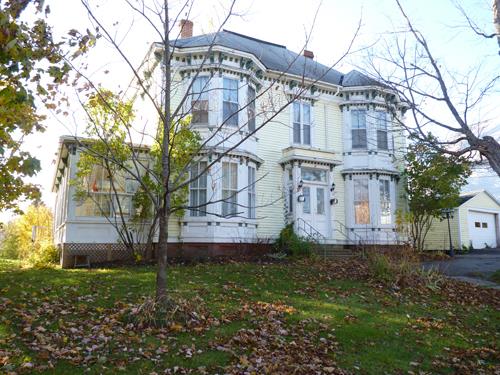
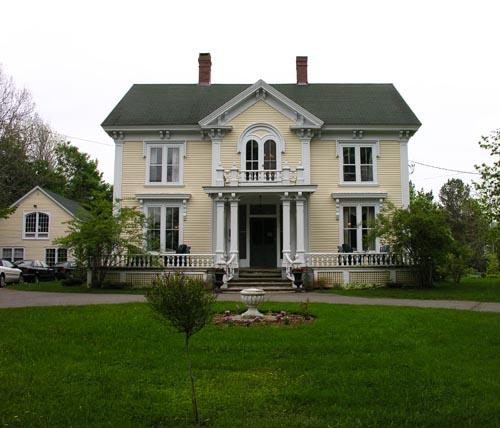
Rose Arbor is a two-storey regularly-massed Queen Anne Revival house that was built by Jordan Steeves in 1887 for the new medical man in town, Dr. Bliss A. Marven. The exterior has changed little except for the addition of the two-storey Craftsman style columned veranda added to the front façade circa 1920.
Heritage Value
Rose Arbor is designated a Local Historic Place for its association with its original owner and for its architecture.
Rose Arbor is recognized for its strong association with its first owner, Dr. Bliss A. Marven (1861-1938). He was born in Great Shemogue, Westmorland County. He trained as a teacher and became principal of the Port Elgin Superior School before changing professions. Dr. Marven earned his medical degree from the University of Vermont in 1886 and began his practice in Hillsborough that same year. He was chairman of the local school board, the county coroner and port physician for both Hillsborough and Hopewell Cape. Dr. Marven was the oldest of five brothers, two of whom, George and Edgar, also became physicians, while another, Joseph A. Marven, enjoyed legendary business success throughout Eastern Canada during the first half of the 20th century with his enterprise, Marven’s Biscuit Co.
The residence is also recognized for being a good example of Queen Anne Revival residential architecture with later Craftsman additions. This style is expressed primarily through the use of elements that break up the flat surfaces of the exterior walls. These details include a variety of bay and box windows and various shapes and styles of sheathing material. The coloured skirt that separates the two storeys also serves to visually create horizontal breaks on the wall surface. The two-storey veranda on the front façade is in keeping with the Craftsman style that would have been popular during the 1920’s.
Like the exterior, the ambiance of the interior has changed very little over the years. Polished wood, heavy drapes, wide crown mouldings, four metre ceilings and period furniture securely place such rooms as the double parlours in that long ago Victorian age. The twin parlours can be partitioned with a folding oak divider. A circular dais in the front corner served as Dr. Marven’s waiting room. A flight of stairs leads to his office beneath. The atmosphere has been so well preserved that little imagination is required to picture patients anxiously awaiting the good doctor.
Source: Heritage Hillsborough, William Henry Steeves House Museum, Local Historic Places files
Character-Defining Elements
The character-defining elements that describe Rose Arbor include:
- rectangular two-storey massing;
- moderately-pitched front-facing gable roof;
- large pediment on the front façade with Palladian window;
- evenly spaced bracketing under wide eaves;
- two-storey bay windows flanking the front entrance;
- two-storey box window with pediment on the side façade;
- two-storey Craftsman veranda supported by columns;
- cement steps;
- cement foundation;
- clapboard sheathing;
- painted decorative skirt between storeys that display a variety of wooden shingle shapes.
Gallery
3 imagesLocation
Loading map...
Similar Places
Heritage sites with similar characteristics