Historic Sites Protection Act – Protected
Robert Connors Church
Saint-François, New Brunswick
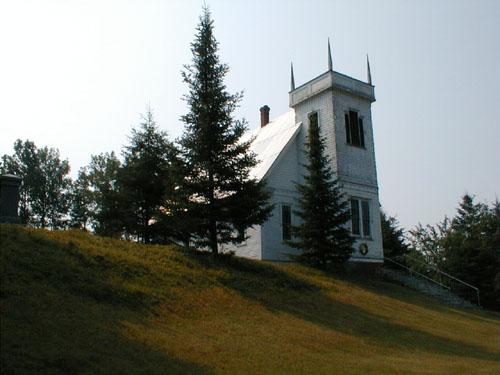
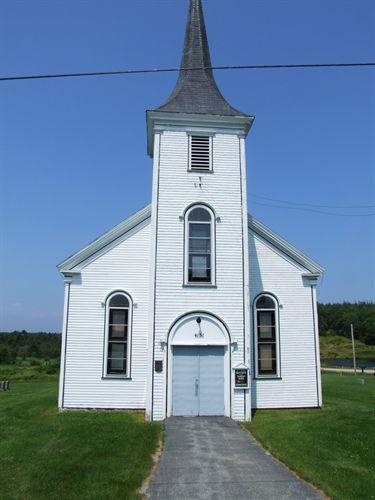
Four Gothic pinnacles adorn the upper corners of the tower, the steeple burned circa 1950.
Photo: PNB 2005
- Built
- 1890–1900
- Recognized
- 2001
- By
- Province of New Brunswick
The register’s text, word for word
Description
Overlooking the Saint John River across from the community of St. Francis, Maine, the Robert Connors Church is a small wooden church building located at 3614 Route 205, in Connors.
Heritage value
Robert Connors Community Church Provincial Historic Site is significant because of its association with Robert Connors, a community leader. Circa 1895, the founder of the community of Connors, Robert Connors, built this wooden church to serve a Presbyterian congregation with members from both sides of the Canada-U.S. border.
Robert Connors was a successful lumberman who contributed significantly to the development of the region, where he also built a mill, a store, a school, and housing for workers.
The Robert Connors Church was also designated because of its architecture. This place of worship is representative of the Canadian adaptation of the Gothic style known as carpenter Gothic, which was especially popular in eastern Canada.
SourceNew Brunswick Culture and Sport Secretariat, Heritage Branch, Site File # 110.
Character‑defining elements
Character-Defining Elements of Robert Connors Church include:
- built of wood and painted white, this small church measures 30 feet by 42 feet and sits on a foundation of stone and brick. A brick chimney rises through the middle of the metal roof. The roof has a simple cornice adorned with return cornices;
- the main part of the building and the lower part of the bell tower are clad in clapboards, while decorative wooden shingles cover the gables and the upper part of the bell tower;
- the bell tower is a square bell porch with a flat roof and a parapet around the edge. Four Gothic pinnacles adorn the upper corners of the tower. The tower used to have a steeple, but it burned circa 1950;
- simple, decorative fenestration with squares of coloured glass. Polygonal bay window on rear wall;
- original interior with wooden lathwork ceiling painted blue. The interior wall finish is ash. The lower part of the walls is covered in wooden lathwork and the upper part is panelled in ash. A simple, wide moulding, partly covered in faux finish, joins the walls and ceiling;
- original furniture, including pews, a small organ, and a wood stove in the centre of the room;
- small cemetery with a black granite monument marking the grave of Robert Connors.
End of the register’s text
Location
3614 Route 205, Saint-François, New Brunswick, E7A, Canada
47.21099° N, 68.82244° W
Get directions (opens in a new tab)Being on the register doesn’t make a place open to visitors. Many are private homes or businesses; please view them from the street.

Loading map…
Nearby
 Jos B. Michaud Blacksmith Shop9.5 km · Saint-François-de-Madawaska · 1894
 Saint-François-de-Madawaska Religious and Institutional Site9.7 km · Saint-François-de-Madawaska · 1945
 Saint-François-Xavier Church9.7 km · Saint-François-de-Madawaska · 1928
 Caisse populaire de Saint-François-de-Madawaska9.9 km · Saint-François-de-Madawaska · 1923
 Saint-François-d'Assise Church17 km · Clair · 1961
 Lac Baker Grotto19 km · Lac Baker · 1945
Similar places
Places whose register descriptions are closest to this one.
 St. James and St. John United ChurchMiramichi, New Brunswick
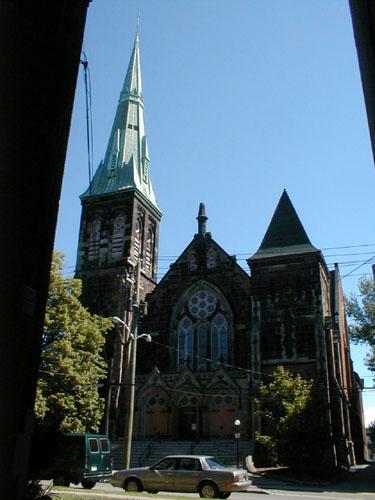 Church of Saint Andrew and Saint DavidSaint John, New Brunswick
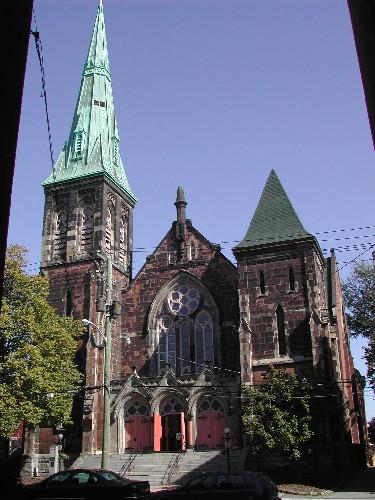 Saint Andrews KirkSaint John, New Brunswick
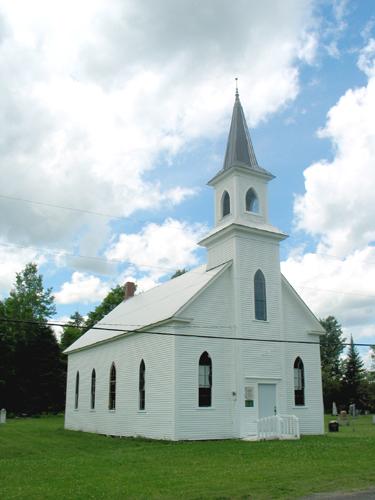 St. David's Presbyterian ChurchRichmond, New Brunswick
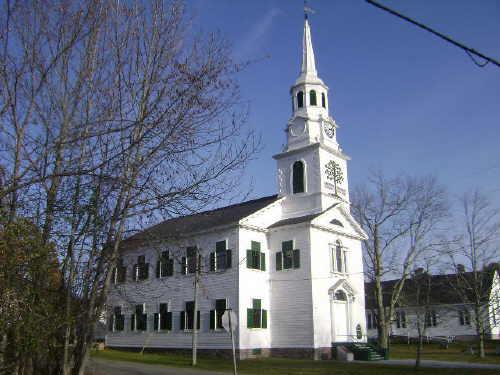 Greenock Presbyterian ChurchSt Andrews, New Brunswick
 St. John the Baptist ChurchCorberrie, Nova Scotia
From the Canadian Register of Historic Places, as last updated on December 12, 2025. The register’s text is shown word for word.