Robert and Lucinda MacDonald House
Also known as: Robert and Lucinda MacDonald House, Bemersyde, MacLeod-Haig-MacDonald House
Description
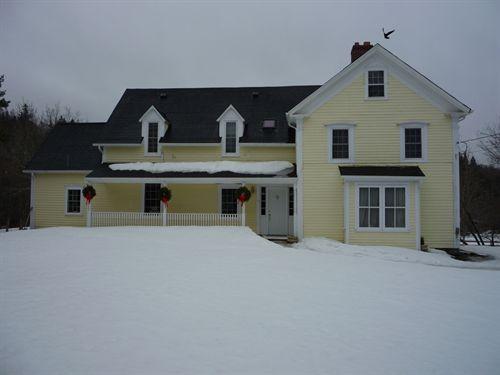
The MacLeod-Haig-MacDonald House is located in Strathlorne, Inverness County, Nova Scotia. A one-and-one-half storey frame house, it was situated on the high side of the road across from George Daniel MacLeod's store. The house and surrounding property are included in the municipal designation.
Heritage Value
The house is valued for its association with one of the successful merchants of the area and for its architectural features.
The house was constructed by George Daniel MacLeod (1852 – 1929) circa 1880 to accommodate his growing family as well as to reflect his status as a prosperous merchant. George was the son of Isaac MacLeod. Isaac was born at St. Ann’s, Victoria County but moved to Inverness County as a young man. He married Euphemia Todd Laurence, daughter of Sherriff George C. Laurence of Port Hood. Isaac MacLeod was the first man to start merchandising on any considerable scale in Strathlorne.
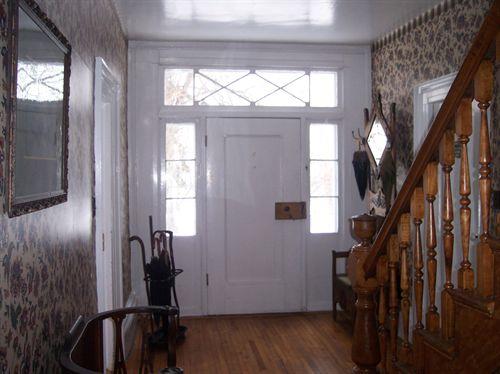
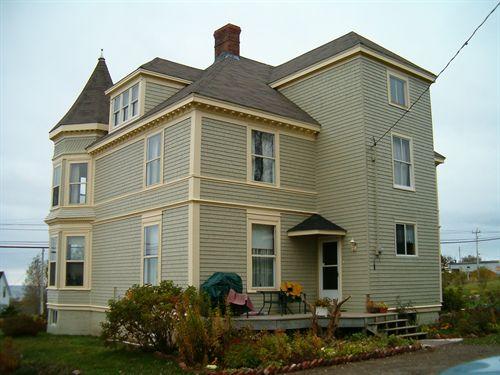
The MacLeod-Haig-MacDonald House is a one-and-a-half storey modified Gothic house. Along the road the house looks of average proportion until one sees it from the side when the large kitchen ell presents itself. The modified Gothic house has a dominant peaked Greek Revival single gable dormer in the centre of the steeply pitched roof suited for heavy rain and snowfall. The dormer overlooks the front door which is surrounded by narrow window lights on three sides. The dormer window with its rounded top reminds many onlookers of a church window, the window still retains its original lead glass with bubbles throughout. The period windows are arranged with two over two lights, typical of the day. The entire house is clad in clapboards with a narrow exposure to the weather. Evidence can be seen of the use of hand tools at work to plan the boards smooth. The front of the home is spanned by a verandah with pediment dormer above the door. The house sits upon a solid foundation of hewn stone which has not faltered over the years. The interior boasts hardwood floors, a large central staircase and six fireplaces.
Source: Municipality of the County of Inverness, Municipal Heritage Files, MacLeod-Haig-MacDonald House
Character-Defining Elements
Character-defining elements of the MacLeod-Haig-MacDonald House related to its modified Gothic Revival style include:
- one-and-a-half storey wood construction;
- steeply pitched gable roof;
- central dormer with arched window;
- centre door with porch;
- full triangular pediment above door;
- classical trim and sidelights on either side of the door;
- palladian window with original lead glass and bubbles throughout;
- verandah with gingerbread and saw tooth trim.
Other character-defining elements of the MacLeod-Haig-MacDonald House include:
- later Victorian double-hung sash windows with two panes over two panes;
- solid foundation of hewn stone.
Gallery
3 imagesLocation
Loading map...
Similar Places
Heritage sites with similar characteristics