Riverside Apartments
Description
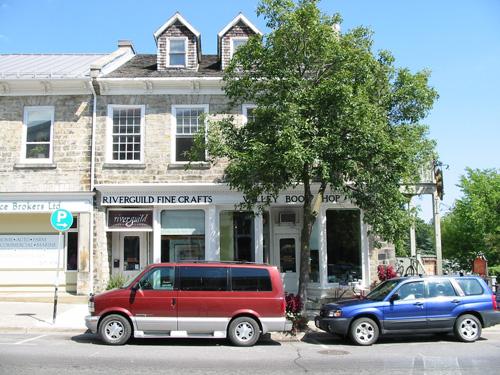
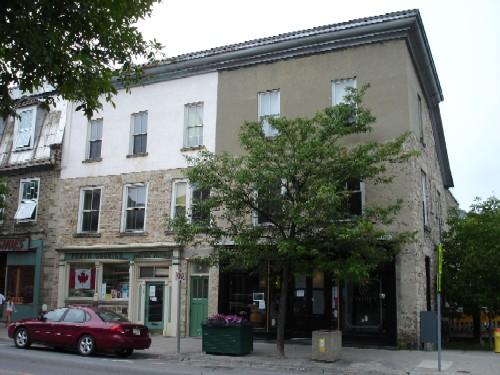
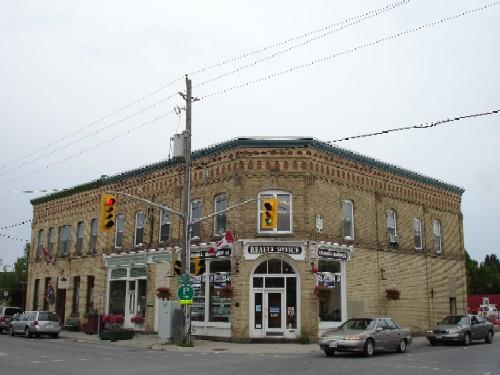
The Riverside Apartments, erected circa 1850, is a three-and-a-half-storey building constructed of local sandstone. It is located in the heart of downtown Perth on Gore Street and remains an integral part of Perth's downtown heritage streetscape.
The Riverside Apartments have been recognized for their heritage value by the Town of Perth, By-law 2814, on 11 April 1989.
Heritage Value
Built circa 1850 on Cockburn Island in the heart of downtown Perth by local merchant John Doran, the apartments were built in the restrained late Georgian manner which, executed in local sandstone, characterized mid-19th-century commercial buildings in Perth. The stonework is of very high order, and is a fine example of the legacy left to Perth by the Scottish masons responsible for its construction. John Doran, from Wexford County, Ireland, purchased Lots 1 and 2 in 1848 and had the Riverside Apartments constructed a few years afterward. Doran was described in the 1857/1858 Canadian Directory as an auctioneer, dealer in dry goods, hardware, groceries, and produce. As a merchant, Doran would have seen advantages to building on Cockburn Island, which is in the centre of the Tay Canal and along the main thoroughfare, Gore Street. When Doran moved to Pembroke in 1870, he leased the building to Thomas Jamieson, who operated a saddlery establishment. The building was eventually sold to William John Clements in 1885 and Arthur James Matheson, a popular Perth politician who served for a time as the Ontario Minister of Finance, in 1900. Riverside Apartments reflect the sense of purpose and pride in the growing commercial development of Perth in the mid-19th century, and extends the community's rich tradition of main-street architecture.
Sources: Katherine Ashenburg, Going to Town: Architectural Walking Tours in Southern Ontario (Toronto: Macfarlane Walter and Ross, 1996) 122-123; Town of Perth By-law 2814; Heritage Perth.
Character-Defining Elements
Character defining elements that define the heritage value of the Riverside Apartments include the:
- front facade of regularly-coursed squared stone with chiselled quoins, with the ends and rear consisting of random rubble
- end walls which rise to parapet fire gables with cut stone copings carried down onto cut stone corbels which then bracket the moulded wood cornice and frieze
- stone chimneys which extend above the parapet
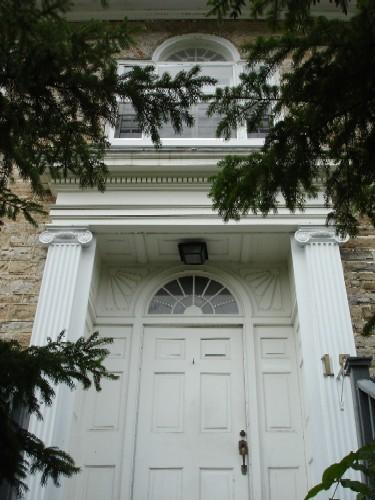
- symmetrical fenestration with six over six double hung windows on upper floors and large storefront windows dating from the late 19th or early 20th-century on the street level
- orientation on Cockburn Island in the heart of downtown Perth's heritage streetscape.
Gallery
3 imagesLocation
Loading map...
Similar Places
Heritage sites with similar characteristics