REVEREND FORBES HOMESTEAD
Also known as: REVEREND FORBES HOMESTEAD, Rev. Forbes Homestead and Hospital, Forbes Residence/Homestead
Description
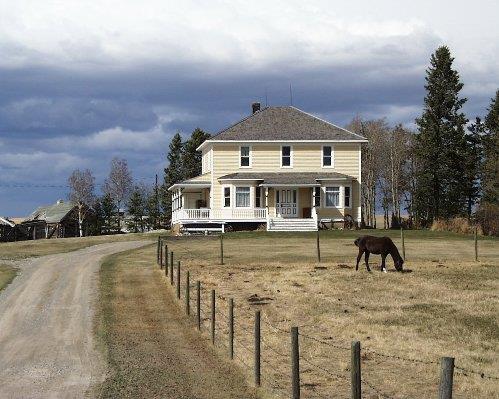
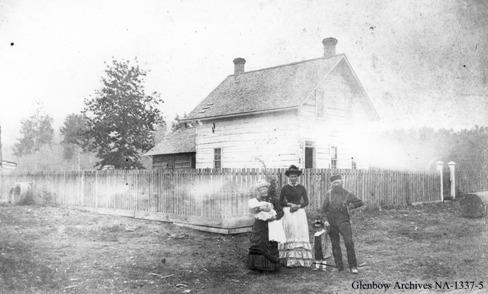
The Reverend Forbes Homestead is a one and one-half storey building with two one-storey annexes, of log construction, built between 1911 and 1912 on one lot in Grande Prairie.
Heritage Value
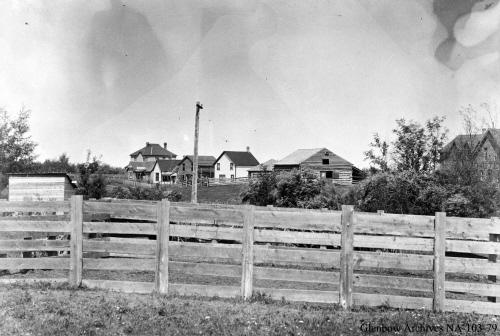
The heritage value of the Reverend Forbes Homestead lies in its association with the opening of the Grande Prairie region to settlement. This log building was the first hospital here and served as a medical and religious centre for the community under the leadership of Presbyterian missionaries Reverend Alexander Forbes and his wife Agnes. It is one of the pioneer structures in Grande Prairie and the sole remaining log structure situated on its original site. It is also an example of typical log construction from the early twentieth century.
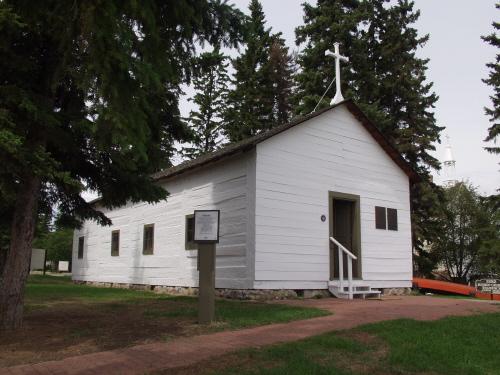
After emigrating from Scotland, Revered Forbes served at Fort Saskatchewan from 1894 until 1909, when he and his wife came to Grande Prairie to build its first Presbyterian church. They staked a homestead on this site in 1909 and in 1911 built first a small log church and then a log cabin which was used for hospital work. The next year, the one-and-one-half-storey manse was built next to the cabin. In 1925 Forbes bequeathed the property to the town hospital, his church and the Montrose school.
Source: Alberta Culture and Community Spirit, Historic Resources Management Branch (File: Des.317)
Character-Defining Elements
The heritage value of the Reverend Forbes Homestead lies in such character-defining elements as:
- form, scale and massing of the cabin, manse, and L-shaped kitchen annex;
- clapboard siding with cedar shingles on the gable ends;
- three brick chimneys;
- exterior walls of spruce log construction with saddle notch corners;
- the interior framing of the spruce partition walls;
- a fenestration pattern that includes double-hung windows and fixed sash units, with wood trim on the doors and windows;
- an open stairwell with simple balustrades and newel posts on the main stairs of the manse; and
- original fir flooring where it remains.
Gallery
2 imagesLocation
Loading map...
Similar Places
Heritage sites with similar characteristics