Reid Stewart Home
Description
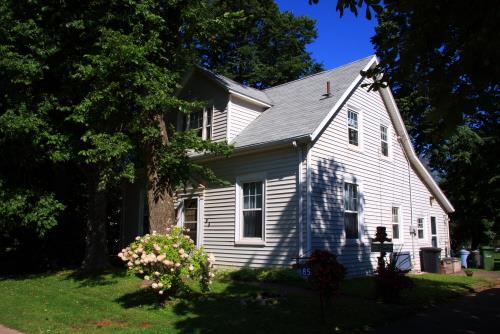
The Reid Stewart Home is a two and half storey picturesque style house. It is located on Farm Lane near the east end of Goderich Street in Dalhousie. The Local Historic Place designation is for the building on its footprint.
Heritage Value
The Reid Stewart Home is designated a Local Historic Place for its architecture and its connection with the Stewart family in Dalhousie.
The Reid Stewart Home is a good example of a two and half storey Picturesque style house laid out in a cross pattern. The house evolved through three stages. Circa 1820, James Arseneault built a house on a military grant, near the mouth of Wellington Brook in Dalhousie. Perry Dumaresq bought the house and land from Arseneault. In 1841, Dugald Stewart bought the house and land from Dumaresq’s widow, and it has been in Stewart hands ever since. At some point before 1900, the building was moved from the side of Wellington Brook to Reid Stewart Home, and a milk shed and storage/summer kitchen were added to the west end. Circa 1900, Dugald Stewart’s grandson built the middle section, replacing the milkshed.
The Reid Stewart Home is also recognized for its association with the Stewart family. Dugald Stewart was a pioneer exporter of square timber and held many public positions, including county deputy-Treasurer, Collector of Customs, Captain of the Port, Commissioner of Roads and Commissioner of the Poor. He was a town leader and major Dalhousie landowner. His descendents were involved in commercial salmon fishing, farming, and the heavy equipment and construction business. The Stewarts lived in this house from 1841 until the death of Reid Stewart in 2001.
Source: Restigouche Regional Museum, Dalhousie, Local Historic Places file: “Reid Stewart Home“.
Character-Defining Elements
The character-defining elements that describe the Reid Stewart Home include:
- cross plan of 1 1/2 storey original section with 1 1/2 and 2 1/2 storey additions;
- gable and cross gable roofs;
- returned eaves;
- bargeboard under eaves;
- rectangular windows with simple entablatures;
- 2 brick chimneys;
- 2-storey bay window;
- home of Dugald Stewart and descendents from 1841 to 2001.
Gallery
3 imagesLocation
Loading map...
Similar Places
Heritage sites with similar characteristics